Skip main navigation
Off market
  • $653,400

    16395 E Prentice Cir, Centennial, CO 80015

    4beds
    3,235sqft
    SingleFamily
    Built in 1986
    6,969 Square Feet Lot
    $653,400 Zestimate®
    $202/sqft
    $3,541 Estimated rent

    Home value

    $653,400

    $621,000 - $686,000

    $3,541/mo

    Zestimate® history
    Loading
    Loading...

    Owner options

    List your home for rent

    $3,541/mo

    Rent Zestimate®

    Find your next renter with Zillow Rental Manager. Plus, with online applications, you can quickly screen prospective tenants – for free.

    Learn more

    $3,541/mo

    Rent Zestimate®

    Refinance and save

    $3,874/mo

    Est. payment

    Refinancing to a lower rate could help reduce your monthly payments and save thousands over the life of the loan.

    See today's rates

    $3,874/mo

    Est. payment

    Explore your selling options

    Work with a Zillow partner agent

    Leverage their expertise and Zillow's premium Showcase listings to get your home seen by more buyers.

    Get started

    List with your own agent

    Get your home in front of millions of buyers by listing it on Zillow.

    Learn how to do it

    Sell it yourself

    Take full control of how buyers see your home on Zillow by listing For Sale by Owner (FSBO).

    List your home

    What's special

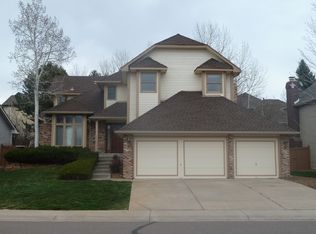
    Fall in love with this best-in-class 4 Bed 3 bath home in Piney Creek master planned community in Centennial. This fantastic home features a completely upgraded kitchen with cherry cabinets, peninsula with a breakfast bar, double self-cleaning ovens, refrigerator, built-In microwave, wine refrigerator, hardwood flooring, granite counter tops, electric cook top, and under cabinet lighting. Relax and daydream in a spacious & bright living room with vaulted ceilings and skylights. The dining room is vaulted with hardwood floors & flows into the living room. You can unwind in a cozy family room with a wood burning fireplace & slider access to a private, beautiful backyard with a large deck; Ideal for relaxing & entertainment and get-togethers. A main level bedroom with a granite counter 3/4 quarter bath completes the fantastic main level. Upstairs you will discover a large master retreat boasting a huge 12 x 13 sitting area, vaulted ceilings, 2 closets & Five piece master bath with a soaking tub. Two additional beds are upstairs with access to a Jack & Jill FULL bath. There is room for expansion & extra storage in an unfinished basement. Walking distance to Cherry Creek schools. Close to the community pool, clubhouse, tennis courts, local shops, restaurants and Cherry Creek State Park & biking/running trails.

    This property is off market, which means it's not currently listed for sale or rent on Zillow. This may be different from what's available on other websites or public sources.

    Facts & features

    Interior

    Bedrooms & bathrooms
    • Bedrooms: 4
    • Bathrooms: 3
    • Full bathrooms: 2
    • 3/4 bathrooms: 1
    Heating
    • Forced air, Gas, Solar
    Cooling
    • Central, Solar
    Appliances
    • Included: Dishwasher, Garbage disposal, Microwave, Range / Oven, Refrigerator
    • Laundry: Laundry Closet, In Unit
    Features
    • Ceiling Fan(s), Vaulted Ceiling(s), Granite Counters, Breakfast Nook, Eat-in Kitchen, Open Floorplan, Jack & Jill Bath, Master Suite, Five Piece Bath
    • Flooring: Tile, Carpet, Hardwood
    • Windows: Double Pane Windows, Window Coverings, Skylight(s)
    • Basement: Unfinished
    • Has fireplace: Yes
    • Fireplace features: Wood Burning, Family Room
    Interior area
    • Total interior livable area: 3,235 sqft
    • Finished area below ground: 0.00

    Property

    Parking
    • Total spaces: 3
    • Parking features: Garage - Attached
    Features
    • Patio & porch: Deck, Front Porch
    • Exterior features: Wood, Brick
    Lot
    • Size: 6,969 Square Feet
    Details
    • Parcel number: 207317109005
    • Zoning description: PUD

    Construction

    Type & style
    • Home type: SingleFamily
    Materials
    • Wood
    • Roof: Composition
    Condition
    • Year built: 1986

    Utilities & green energy

    • Sewer: Public Sewer
    • Water: Public

    Community & HOA

    HOA
    • Has HOA: Yes
    • HOA fee: $121 monthly
    Location
    • Region: Centennial

    Financial & listing details

    • Price per square foot: $202/sqft
    • Tax assessed value: $654,000
    • Annual tax amount: $4,683

    Price history

    DateEventPrice
    9/28/2020Sold$530,000+1%$164/sqft
    Source: Public Record Report a problem
    9/6/2020Pending sale$525,000$162/sqft
    Source: Zbell, Llc #5857856 Report a problem
    8/28/2020Listed for sale$525,000+19.6%$162/sqft
    Source: Zbell, Llc #5857856 Report a problem
    3/31/2017Sold$439,000+23.7%$136/sqft
    Source: Public Record Report a problem
    8/4/2014Sold$354,900-0.7%$110/sqft
    Source: Public Record Report a problem
    6/30/2014Price change$357,500-0.7%$111/sqft
    Source: Century 21 World Class, Inc. #8079227 Report a problem
    6/27/2014Price change$359,900+1.4%$111/sqft
    Source: Century 21 World Class, Inc. #8079227 Report a problem
    6/3/2014Listed for sale$354,900+77.5%$110/sqft
    Source: Century 21 World Class, Inc. #8079227 Report a problem
    10/25/1994Sold$199,900$62/sqft
    Source: Public Record Report a problem

    Public tax history

    YearProperty taxesTax assessment
    2025$4,683 +12.4%$40,875 -7.9%
    2024$4,165 +25.4%$44,374 -8.6%
    2023$3,321 -0.4%$48,525 +45.6%
    2022$3,334 $33,325 -2.8%
    2021-- $34,284 -2.1%
    2020$3,429 +10%$35,028
    2019$3,117 $35,028 +18.8%
    2018$3,117 +1.7%$29,484
    2017$3,065 $29,484 +8.3%
    2016-- $27,215
    2015-- $27,215 +29.7%
    2014$2,879 +16.6%$20,983 -2.2%
    2013$2,470 $21,450
    2012-- $21,450
    2011$2,841 +1.8%$21,450 -7.6%
    2010$2,790 -3.6%$23,220
    2009$2,895 $23,220 -3.2%
    2008-- $23,991
    2007-- $23,991 +5.1%
    2006-- $22,829
    2005-- $22,829 -4.7%
    2002$2,648 +11.4%$23,950 +19.2%
    2001$2,376 $20,090
    Find assessor info on the county website

    Neighborhood: 80015

    Nearby schools

    GreatSchools rating
    Schools provided by the listing agent
    • Elementary: Indian Ridge
    • Middle: Laredo
    • High: Smoky Hill
    • District: Cherry Creek 5

    Source: The MLS. This data may not be complete. We recommend contacting the local school district to confirm school assignments for this home.

    Get a cash offer in 3 minutes
    Find out how much your home could sell for in as little as 3 minutes with a no-obligation cash offer.
    Estimated market value
    $653,400
    Get a cash offer in 3 minutes
    Find out how much your home could sell for in as little as 3 minutes with a no-obligation cash offer.
    Estimated market value
    $653,400