Exceptional 4-bedroom, 3-bath custom ranch with walkout basement perfectly positioned on Hole #3 of the renowned Sagamore Golf Club, designed by Jack Nicklaus. Situated on a beautifully landscaped half-acre+ lot, this impressive 5,000 sq ft home offers breathtaking golf course and lake views along with exceptional indoor-outdoor living. The main level showcases an open-concept design with 10-foot ceilings throughout most of the home and a soaring 12-foot ceiling in the spacious great room, creating an airy and inviting atmosphere. This level features two bedrooms, two full baths, a private den, convenient laundry room, and a well-appointed kitchen complete with a walk-in pantry, generous eat-in area, and seamless flow to the great room. Step outside to the expansive deck featuring new Trex flooring and enjoy the peaceful setting and beautiful surroundings. The walkout lower level offers incredible additional living space with 10-foot ceilings, two additional bedrooms, a full bath, stylish bar and recreation area, theater room, exercise room, playroom, and abundant storage space. The over 1,800 sq ft patio provides the perfect setting for entertaining guests. Completing this remarkable property is an oversized 3-car garage with high ceilings, offering ample room for vehicles, golf carts, storage, or workshop potential. The home also features Savant home automation for lighting, climate control, and more, all accessible right from your phone. A rare opportunity to own a beautifully designed luxury home in one of Noblesville's most sought-after communities.
Sold
$950,000
16397 Lost Tree Pl, Noblesville, IN 46060
4beds
5,288sqft
Residential, Single Family Residence
Built in 2013
0.6 Acres Lot
$950,300 Zestimate®
$180/sqft
$4,422 Estimated rent
Home value
$950,300
$903,000 - $998,000
$4,422/mo
Zestimate® history
Owner options
List your home for rent
$4,422/mo
Rent Zestimate®
Find your next renter with Zillow Rental Manager. Plus, with online applications, you can quickly screen prospective tenants – for free.
$4,422/mo
Rent Zestimate®
Refinance and save
$5,494/mo
Est. payment
Refinancing to a lower rate could help reduce your monthly payments and save thousands over the life of the loan.
$5,494/mo
Est. payment
Explore your selling options
Work with a Zillow partner agent
Leverage their expertise and Zillow's premium Showcase listings to get your home seen by more buyers.
Get startedList with your own agent
Get your home in front of millions of buyers by listing it on Zillow.
Learn how to do itSell it yourself
Take full control of how buyers see your home on Zillow by listing For Sale by Owner (FSBO).
List your homeWhat's special
Theater roomWalkout basementPrivate denAiry and inviting atmosphereExercise roomOpen-concept designAbundant storage space
Zillow last checked:
Listing updated:
Listed by:
Greg Cole 317-518-8372,
eXp Realty, LLC
Bought with:
Lori Flynn
CENTURY 21 Scheetz
Source: MIBOR as distributed by MLS GRID,MLS#: 22104296
Facts & features
Interior
Bedrooms & bathrooms
- Bedrooms: 4
- Bathrooms: 3
- Full bathrooms: 3
- Main level bathrooms: 2
- Main level bedrooms: 2
Primary bedroom
- Level: Main
- Area: 210 Square Feet
- Dimensions: 14x15
Bedroom 2
- Level: Main
- Area: 156 Square Feet
- Dimensions: 12x13
Bedroom 3
- Level: Basement
- Area: 180 Square Feet
- Dimensions: 12x15
Bedroom 4
- Level: Basement
- Area: 182 Square Feet
- Dimensions: 13x14
Dining room
- Level: Main
- Area: 170 Square Feet
- Dimensions: 10x17
Foyer
- Level: Main
- Area: 190 Square Feet
- Dimensions: 10x19
Other
- Level: Basement
- Area: 340 Square Feet
- Dimensions: 17x20
Kitchen
- Level: Main
- Area: 306 Square Feet
- Dimensions: 17x18
Laundry
- Features: Tile-Ceramic
- Level: Main
- Area: 72 Square Feet
- Dimensions: 8x9
Living room
- Level: Main
- Area: 323 Square Feet
- Dimensions: 17x19
Office
- Level: Main
- Area: 143 Square Feet
- Dimensions: 11x13
Play room
- Level: Basement
- Area: 224 Square Feet
- Dimensions: 14x16
Heating
- Natural Gas, Geothermal
Cooling
- Central Air
Appliances
- Included: Electric Cooktop, Dishwasher, ENERGY STAR Qualified Water Heater, Disposal, Gas Water Heater, Humidifier, Exhaust Fan, Microwave, Oven, Convection Oven, Range Hood, Refrigerator, Washer, Water Heater, Water Softener Owned
- Laundry: Main Level
Features
- Attic Access, Double Vanity, Breakfast Bar, Built-in Features, Kitchen Island, Entrance Foyer, Hardwood Floors, High Speed Internet, Eat-in Kitchen, Pantry, Walk-In Closet(s), Wet Bar
- Flooring: Hardwood
- Basement: Ceiling - 9+ feet,Daylight,Exterior Entry,Finished,Full,Roughed In,Storage Space,Walk-Out Access
- Attic: Access Only
- Number of fireplaces: 1
- Fireplace features: Living Room
Interior area
- Total structure area: 5,288
- Total interior livable area: 5,288 sqft
- Finished area below ground: 2,644
Property
Parking
- Total spaces: 3
- Parking features: Attached, Concrete, Garage Door Opener, Guest
- Attached garage spaces: 3
- Details: Garage Parking Other(Finished Garage, Garage Door Opener, Guest Street Parking, Keyless Entry, Service Door)
Features
- Levels: One
- Stories: 1
- Patio & porch: Covered, Deck, Patio
- Has view: Yes
- View description: Golf Course, Lake
- Has water view: Yes
- Water view: Lake
- Waterfront features: Pond
Lot
- Size: 0.6 Acres
Details
- Parcel number: 291109001021000013
- Special conditions: Sales Disclosure Supplements
- Horse amenities: None
Construction
Type & style
- Home type: SingleFamily
- Architectural style: Craftsman
- Property subtype: Residential, Single Family Residence
Materials
- Brick
- Foundation: Concrete Perimeter
Condition
- New construction: No
- Year built: 2013
Details
- Builder name: Williams Custom Art
Utilities & green energy
- Electric: 200+ Amp Service
- Water: Public
Community & HOA
Community
- Security: Smoke Detector(s)
- Subdivision: Sagamore
HOA
- Has HOA: Yes
- Amenities included: Clubhouse, Insurance, Park, Playground, Management
- Services included: Association Home Owners, Clubhouse, Entrance Common, Insurance, ParkPlayground, Management
- HOA fee: $765 annually
- HOA phone: 317-846-3687
Location
- Region: Noblesville
Financial & listing details
- Price per square foot: $180/sqft
- Tax assessed value: $808,400
- Annual tax amount: $9,080
- Date on market: 5/29/2026
- Cumulative days on market: 10 days
Price history
| Date | Event | Price |
|---|---|---|
| 6/26/2026 | Sold | $950,000$180/sqft |
Source:  MIBOR as distributed by MLS GRID #22104296 Report a problem MIBOR as distributed by MLS GRID #22104296 Report a problem | ||
| 5/31/2026 | Pending sale | $950,000$180/sqft |
Source: MIBOR as distributed by MLS GRID #22104296 Report a problem | ||
| 5/29/2026 | Listed for sale | $950,000$180/sqft |
Source: MIBOR as distributed by MLS GRID #22104296 Report a problem | ||
| 5/18/2026 | Listing removed | -- |
Source: Owner Report a problem | ||
| 5/11/2026 | Listed for sale | $950,000$180/sqft |
Source: MIBOR as distributed by MLS GRID #22101278 Report a problem | ||
Public tax history
| Year | Property taxes | Tax assessment |
|---|---|---|
| 2025 | $9,044 -2% | $808,400 +12.1% |
| 2024 | $9,224 +10.2% | $720,900 -0.9% |
| 2023 | $8,369 +7.3% | $727,500 +13.2% |
| 2022 | $7,801 +1.6% | $642,700 +7% |
| 2021 | $7,674 +5.4% | $600,500 +4.3% |
| 2020 | $7,285 -5.3% | $575,700 +0% |
| 2019 | $7,693 +5.8% | $575,500 -0.8% |
| 2018 | $7,274 -3.7% | $580,400 +0.7% |
| 2017 | $7,551 +0.2% | $576,300 -5.5% |
| 2016 | $7,534 -0.3% | $609,700 +0.6% |
| 2014 | $7,554 +140.1% | $606,000 +125% |
| 2013 | $3,147 +2.6% | $269,300 +163.5% |
| 2012 | $3,067 +31.7% | $102,200 |
| 2011 | $2,328 +0.8% | $102,200 |
| 2010 | $2,309 -13.3% | $102,200 -23.3% |
| 2009 | $2,664 | $133,200 |
Find assessor info on the county website
Neighborhood: 46060
Nearby homes
- $--1 Acres11350 Golden Bear Way, Noblesville, IN 46060Off Market
- $1,555,3005 bd6 ba8.8k sqft16419 Lost Tree Pl, Noblesville, IN 46060Off Market
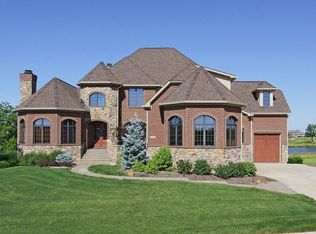
- $1,153,4005 bd5 ba6.9k sqft11343 Golden Bear Cir, Noblesville, IN 46060Off Market
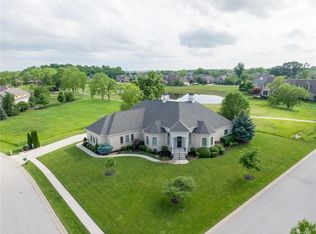
- $1,257,3004 bd4 ba5.5k sqft16429 Lost Tree Pl, Noblesville, IN 46060Off Market
- $798,2005 bd5 ba5.1k sqft16402 Lost Tree Pl, Noblesville, IN 46060Off Market
- $1,433,2000.62 Acres16435 Lost Tree Pl, Noblesville, IN 46060Off Market
- $950,0006 bd6 ba6k sqft16440 Lost Tree Pl, Noblesville, IN 46060Sold
- $932,5005 bd5 ba6.4k sqft11428 Golden Bear Way, Noblesville, IN 46060Sold
Nearby schools
GreatSchools rating
- 7/10Stony Creek Elementary SchoolGrades: PK-5Distance: 2.2 mi
- 8/10Noblesville Middle SchoolGrades: 6-8Distance: 2.9 mi
- 10/10Noblesville High SchoolGrades: 9-12Distance: 2.5 mi
Schools provided by the listing agent
- Elementary: Stony Creek Elementary School
- Middle: Noblesville East Middle School
- High: Noblesville High School
Source: MIBOR as distributed by MLS GRID. This data may not be complete. We recommend contacting the local school district to confirm school assignments for this home.
Get a cash offer in 3 minutes
Find out how much your home could sell for in as little as 3 minutes with a no-obligation cash offer.
Estimated market value
$950,300
Get a cash offer in 3 minutes
Find out how much your home could sell for in as little as 3 minutes with a no-obligation cash offer.
Estimated market value
$950,300
- Indiana
- Hamilton County
- Noblesville
- 46060
- 16397 Lost Tree Pl
Nearby cities
Nearby neighborhoods
Nearby zip codes
Other Noblesville Topics
