Skip main navigation
Off market
  • $431,800

    16397 N County Road 3080, Lindsay, OK 73052

    3beds
    2,387sqft
    SingleFamily
    Built in 2019
    4.14 Acres Lot
    $431,800 Zestimate®
    $181/sqft
    $2,335 Estimated rent

    Home value

    $431,800

    $410,000 - $453,000

    $2,335/mo

    Zestimate® history
    Loading
    Loading...

    Owner options

    List your home for rent

    $2,335/mo

    Rent Zestimate®

    Find your next renter with Zillow Rental Manager. Plus, with online applications, you can quickly screen prospective tenants – for free.

    Learn more

    $2,335/mo

    Rent Zestimate®

    Refinance and save

    $2,031/mo

    Est. payment

    Refinancing to a lower rate could help reduce your monthly payments and save thousands over the life of the loan.

    See today's rates

    $2,031/mo

    Est. payment

    Explore your selling options

    Work with a Zillow partner agent

    Leverage their expertise and Zillow's premium Showcase listings to get your home seen by more buyers.

    Get started

    List with your own agent

    Get your home in front of millions of buyers by listing it on Zillow.

    Learn how to do it

    Sell it yourself

    Take full control of how buyers see your home on Zillow by listing For Sale by Owner (FSBO).

    List your home

    What's special

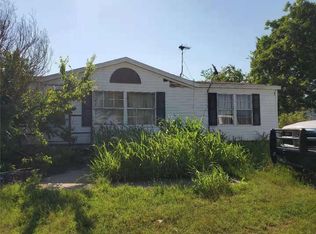
    Welcome home to this 2357 sq ft house on 4.14 acres. The property has a 25 x 26-foot metal barn/shop with concrete, insulation, has electric with a large roll up door and smaller roll up door on the back with a walk-through door on the side and two windows, storage building with loft storage, carport with sides for equipment and an outside Storm Shelter. The property is on Rural water, aerobic septic, rental propane tank and Rural Electric Cooperative for electricity. The home was equipped with a Generac panel in case of extended power outages. Walking through the front door you will feel at home with a spacious and thoughtful layout, this home is ideal for entertaining. When you enter the foyer area, it is adorned with crown molding, and a powder room to the left. Directly in front of the foyer is an open living area with a cathedral ceiling with a center beam, extended hanging ceiling fan and propane gas log fireplace. To the right begins the split floor plan that has a barn door opening to two bedrooms and a full bath with double sink vanity/mirror, and a tub shower combo. Moving onto the kitchen there is an extremely large island with a double farmhouse stainless sink, built in paper towel drawer, bookcase, and built in mixer stand along with a dishwasher, and room to seat five. This kitchen has a gas oven with five burners, and an electric confection wall oven with a microwave above. Under counter lighting, high low cabinets, granite counter tops. Whether you are preparing a weekday meal or hosting a dinner party, this kitchen is sure to impress. The extra-large pantry has a built-in coffee station with lots of shelves for appliances and food storage. Just off the open concept kitchen is a dining area that leads to a four-season sunroom. The utility room has a built-in ironing board, cabinets above the washer/dryer area with lower cabinets and hanging rack to the side. Pass the utility room on your way to the Master bedroom. The master is very spacious and the on suite has a walk-in closet, double sink vanity/mirror separate tub and a large glass shower. This home offers perfect style, functionality, and comfort. The oversized garage has space for an extra refrigerator and freezer space. There is also a gas hot water heater, and electric water softener. The attic has a floored storage area. This beautiful country property is a must see!

    This property is off market, which means it's not currently listed for sale or rent on Zillow. This may be different from what's available on other websites or public sources.

    Facts & features

    Interior

    Bedrooms & bathrooms
    • Bedrooms: 3
    • Bathrooms: 3
    • Full bathrooms: 2
    • 1/2 bathrooms: 1
    Features
    • Has fireplace: Yes
    Interior area
    • Total interior livable area: 2,387 sqft

    Property

    Lot
    • Size: 4.14 Acres

    Construction

    Type & style
    • Home type: SingleFamily
    Condition
    • Year built: 2019

    Community & HOA

    Location
    • Region: Lindsay

    Financial & listing details

    • Price per square foot: $181/sqft

    Price history

    DateEventPrice
    3/12/2026Listing removed$455,000$191/sqft
    Source: Duncan AOR #39685 Report a problem
    1/17/2026Price change$455,000-2.2%$191/sqft
    Source: Duncan AOR #39685 Report a problem
    12/3/2025Price change$465,000-57.7%$195/sqft
    Source: Duncan AOR #39685 Report a problem
    10/26/2025Price change$1,100,000+156.5%$461/sqft
    Source: Duncan AOR #39685 Report a problem
    9/20/2025Price change$428,900-3.6%$180/sqft
    Source: Owner Report a problem
    9/10/2025Price change$445,000-1.1%$186/sqft
    Source: Owner Report a problem
    7/14/2025Listed for sale$450,000-55%$189/sqft
    Source: Owner Report a problem
    2/27/2025Listing removed--
    Source: Owner Report a problem
    1/7/2025Listed for sale$999,950$419/sqft
    Source: Owner Report a problem

    Public tax history

    Tax history is unavailable.

    Neighborhood: 73052

    Nearby schools

    GreatSchools rating
    Get a cash offer in 3 minutes
    Find out how much your home could sell for in as little as 3 minutes with a no-obligation cash offer.
    Estimated market value
    $431,800
    Get a cash offer in 3 minutes
    Find out how much your home could sell for in as little as 3 minutes with a no-obligation cash offer.
    Estimated market value
    $431,800