Set on a walkout lot backing to the Greenbelt, this custom ranch combines exceptional space and a natural setting that's difficult to replicate. With over 2,400 sq ft on the main level, the home showcases high ceilings, oversized windows, 8' doors, 2x6 construction, crown molding, wainscoting, and arched doorways. The open-concept kitchen features custom cabinetry, quartz countertops, and high-end appliances including a 6-burner gas stove, flowing into the great room with 12' ceilings and floor-to-ceiling stone fireplace. French pocket doors open to a private office/flex room, while the split-bedroom design offers ideal separation between the secondary bedrooms and primary suite featuring a soaking tub, tiled shower, and custom closet system. The finished walkout lower level includes a large rec area, wet bar, fireplace with built-ins, and flexible home gym/workshop space. Outdoor living is equally impressive with the expanded covered deck featuring a fireplace and covered patio below, overlooking the private fenced backyard with creek and tree views and the Greenbelt beyond.
Sold for $960,000
$960,000
16397 NW Prairie Dr, Clive, IA 50325
4beds
2,407sqft
Single Family Residence
Built in 2016
0.65 Acres Lot
$959,800 Zestimate®
$399/sqft
$3,084 Estimated rent
Home value
$959,800
$912,000 - $1.01M
$3,084/mo
Zestimate® history
Owner options
List your home for rent
$3,084/mo
Rent Zestimate®
Find your next renter with Zillow Rental Manager. Plus, with online applications, you can quickly screen prospective tenants – for free.
$3,084/mo
Rent Zestimate®
Refinance and save
$5,442/mo
Est. payment
Refinancing to a lower rate could help reduce your monthly payments and save thousands over the life of the loan.
$5,442/mo
Est. payment
Explore your selling options
Work with a Zillow partner agent
Leverage their expertise and Zillow's premium Showcase listings to get your home seen by more buyers.
Get startedList with your own agent
Get your home in front of millions of buyers by listing it on Zillow.
Learn how to do itSell it yourself
Take full control of how buyers see your home on Zillow by listing For Sale by Owner (FSBO).
List your homeWhat's special
Floor-to-ceiling stone fireplaceWet barFireplace with built-insLarge rec areaArched doorwaysFrench pocket doorsSplit-bedroom design
Zillow last checked:
Listing updated:
Listed by:
Heather Carey (515)210-1223,
RE/MAX Concepts
Bought with:
Kyle Clarkson
LPT Realty, LLC
Source: DMMLS,MLS#: 741043 Originating MLS: Des Moines Area Association of REALTORS
Originating MLS: Des Moines Area Association of REALTORSFacts & features
Interior
Bedrooms & bathrooms
- Bedrooms: 4
- Bathrooms: 3
- Full bathrooms: 2
- 3/4 bathrooms: 1
- Main level bedrooms: 3
Heating
- Forced Air, Gas, Natural Gas
Cooling
- Central Air
Appliances
- Included: Dryer, Dishwasher, Microwave, Refrigerator, Stove, Washer
- Laundry: Main Level
Features
- Dining Area, Eat-in Kitchen, Cable TV
- Flooring: Carpet, Hardwood, Tile
- Basement: Finished,Walk-Out Access
- Number of fireplaces: 1
- Fireplace features: Gas, Vented
Interior area
- Total structure area: 2,407
- Total interior livable area: 2,407 sqft
- Finished area below ground: 1,920
Property
Parking
- Total spaces: 3
- Parking features: Attached, Garage, Three Car Garage
- Attached garage spaces: 3
Features
- Stories: 1
- Patio & porch: Covered, Deck, Patio
- Exterior features: Deck, Sprinkler/Irrigation, Patio
- Fencing: Other
Lot
- Size: 0.65 Acres
Details
- Parcel number: 1223329026
- Zoning: Res
Construction
Type & style
- Home type: SingleFamily
- Architectural style: Ranch
- Property subtype: Single Family Residence
Materials
- Foundation: Poured
- Roof: Asphalt,Shingle
Condition
- Year built: 2016
Utilities & green energy
- Sewer: Public Sewer
- Water: Public
Community & HOA
Community
- Security: Smoke Detector(s)
HOA
- Has HOA: Yes
- HOA fee: $175 annually
- HOA name: Angel Park Owners Association
- Second HOA name: Terrus
- Second HOA phone: 515-471-4428
Location
- Region: Clive
Financial & listing details
- Price per square foot: $399/sqft
- Annual tax amount: $13,040
- Date on market: 5/18/2026
- Cumulative days on market: 16 days
- Listing terms: Cash,Conventional
- Road surface type: Concrete
Price history
| Date | Event | Price |
|---|---|---|
| 7/2/2026 | Sold | $960,000-1.8%$399/sqft |
Source:  DMMLS #741043 Report a problem DMMLS #741043 Report a problem | ||
| 6/4/2026 | Pending sale | $978,000$406/sqft |
Source: DMMLS #741043 Report a problem | ||
| 5/18/2026 | Listed for sale | $978,000+11.8%$406/sqft |
Source: DMMLS #741043 Report a problem | ||
| 7/17/2023 | Sold | $875,000$364/sqft |
Source: DMMLS #670300 Report a problem | ||
| 4/5/2023 | Pending sale | $875,000$364/sqft |
Source: DMMLS #670300 Report a problem | ||
| 4/5/2023 | Listed for sale | $875,000$364/sqft |
Source: DMMLS #670300 Report a problem | ||
Public tax history
Tax history is unavailable.
Neighborhood: 50325
Nearby homes
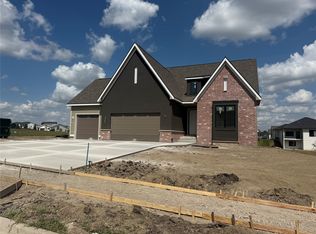
- $880,0004 bd3 ba1.8k sqft18289 Baxter Pl, Clive, IA 50325Sold
- $159,9000.51 Acres17827 Creekside Dr, Clive, IA 50325Sold

- $780,0005 bd3 ba2k sqft17778 Hammontree Dr, Clive, IA 50325Sold
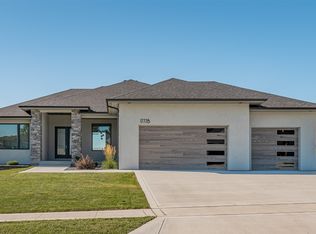
- $875,0006 bd4 ba2.3k sqft17963 Creekside Dr, Clive, IA 50325Sold

- $665,0005 bd4 ba1.9k sqft17994 Townsend Dr, Clive, IA 50325Sold
- $667,0005 bd3 ba1.8k sqft18012 Townsend Dr, Clive, IA 50325Sold
- $1,283,0035 bd5 ba3.1k sqft18238 Baxter Pl, Clive, IA 50325Sold
- $1,068,6424 bd4 ba2.1k sqft18185 Hidden Knl, Clive, IA 50325Sold
Nearby schools
GreatSchools rating
- 8/10Westridge Elementary SchoolGrades: PK-6Distance: 2.9 mi
- 8/10Indian Hills Junior High SchoolGrades: 7-8Distance: 2.6 mi
- 4/10Valley High SchoolGrades: 10-12Distance: 2.8 mi
Schools provided by the listing agent
- District: Waukee
Source: DMMLS. This data may not be complete. We recommend contacting the local school district to confirm school assignments for this home.


Get pre-qualified for a loan
At Zillow Home Loans, we can pre-qualify you in as little as 5 minutes with no impact to your credit score.An equal housing lender. NMLS #10287.
Sell for more on Zillow
Get a Zillow Showcase℠ listing at no additional cost and you could sell for .
$959,800
2% more
+$19,196
With Zillow Showcase(estimated)
$978,996
- Iowa
- Polk County
- Clive
- 50325
- 16397 NW Prairie Dr
Nearby cities
Nearby zip codes
Other Clive Topics
