Skip main navigation
Sold for $338,000
  • $338,000

    16397 SE 83rd Ave, Summerfield, FL 34491

    3beds
    1,582sqft
    Single Family Residence
    Built in 2017
    9,583 Square Feet Lot
    $304,700 Zestimate®
    $214/sqft
    $2,003 Estimated rent

    Home value

    $304,700

    $289,000 - $320,000

    $2,003/mo

    Zestimate® history
    Loading
    Loading...

    Owner options

    List your home for rent

    $2,003/mo

    Rent Zestimate®

    Find your next renter with Zillow Rental Manager. Plus, with online applications, you can quickly screen prospective tenants – for free.

    Learn more

    $2,003/mo

    Rent Zestimate®

    Refinance and save

    $2,268/mo

    Est. payment

    Refinancing to a lower rate could help reduce your monthly payments and save thousands over the life of the loan.

    See today's rates

    $2,268/mo

    Est. payment

    Explore your selling options

    Work with a Zillow partner agent

    Leverage their expertise and Zillow's premium Showcase listings to get your home seen by more buyers.

    Get started

    List with your own agent

    Get your home in front of millions of buyers by listing it on Zillow.

    Learn how to do it

    Sell it yourself

    Take full control of how buyers see your home on Zillow by listing For Sale by Owner (FSBO).

    List your home

    What's special

    Modern fixturesStrategic locationMaster suiteClose to shoppingUpgraded builder model homeHigh-end finishesPrivate en-suite bathroom
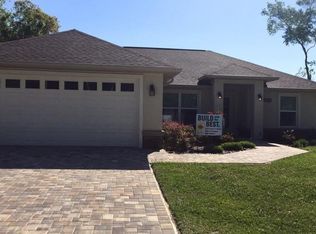
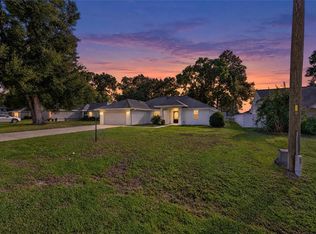
    No HOA. Seize this unparalleled opportunity to call this upgraded builder model home your own. With its strategic location, impeccable design, and high-end finishes like granite countertops, your future awaits in a haven that effortlessly embodies style and comfort. The allure of this builder model home extends beyond its walls. Nestled near The Villages, Florida, you'll have easy access to a world of entertainment, dining, and recreational activities. Whether it's exploring the vibrant local scene, immersing yourself in the area's natural beauty, or enjoying the convenience of nearby amenities, your new address ensures that all your desires are effortlessly met. Boasting three generously sized bedrooms in a split bedroom plan, this home offers an abundance of space for both relaxation and productivity. The master suite is a true retreat, featuring tray ceilings plus a private en-suite bathroom that boasts modern fixtures and finishes, providing a serene escape at the end of each day. The additional bedrooms offer endless possibilities – from cozy guest quarters to inspiring home offices. Contact us today to schedule your private tour and embark on a journey towards your Florida lifestyle. Not an age restricted community. Conveniently located close to shopping, banking, medical and so much more.

    Zillow last checked:

    Listing updated:

    Listing Provided by:

    Courtney Moody 352-572-6940,

    NEXTHOME PROFESSIONAL REALTY 352-644-6398

    Bought with:

    Frederick Waters, 3413700

    CB/ELLISON RLTY WEST

    Source: Stellar MLS,MLS#: OM662754MLS LogoOriginating MLS: Ocala - Marion

    Facts & features

    Interior

    Bedrooms & bathrooms
    • Bedrooms: 3
    • Bathrooms: 2
    • Full bathrooms: 2
    Primary bedroom
    • Features: Walk-In Closet(s)
    • Level: First
    • Dimensions: 14x16
    Bedroom 2
    • Features: Built-in Closet
    • Level: First
    • Dimensions: 12x15.8
    Bedroom 3
    • Features: Built-in Closet
    • Level: First
    • Dimensions: 12x12
    Primary bathroom
    • Features: Built-In Shower Bench, Dual Sinks, En Suite Bathroom, Exhaust Fan, Granite Counters, Shower No Tub, Stone Counters
    • Level: First
    • Dimensions: 8x10
    Bathroom 2
    • Level: First
    • Dimensions: 8.1x5.5
    Dining room
    • Level: First
    • Dimensions: 11.2x16
    Kitchen
    • Features: Breakfast Bar, Granite Counters, Kitchen Island, Pantry, Stone Counters
    • Level: First
    • Dimensions: 16x11
    Laundry
    • Level: First
    • Dimensions: 6x8
    Living room
    • Level: First
    • Dimensions: 16x16
    Heating
    • Electric, Heat Pump
    Cooling
    • Central Air
    Appliances
    • Included: Dishwasher, Disposal, Exhaust Fan, Microwave, Range, Refrigerator
    • Laundry: Laundry Room
    Features
    • Cathedral Ceiling(s), Crown Molding, Open Floorplan, Solid Surface Counters, Solid Wood Cabinets, Tray Ceiling(s), Walk-In Closet(s)
    • Flooring: Carpet, Tile
    • Doors: French Doors
    • Windows: Low Emissivity Windows, Thermal Windows
    • Has fireplace: No
    Interior area
    • Total structure area: 2,178
    • Total interior livable area: 1,582 sqft

    Property

    Parking
    • Total spaces: 2
    • Parking features: Garage - Attached
    • Attached garage spaces: 2
    • Details: Garage Dimensions: 21x21
    Features
    • Levels: One
    • Stories: 1
    • Patio & porch: Covered, Rear Porch, Screened
    • Exterior features: Irrigation System
    Lot
    • Size: 9,583 sqft
    • Dimensions: 75 x 125
    • Features: Cleared, In County, Landscaped
    Details
    • Parcel number: 4703038007
    • Zoning: R1
    • Special conditions: None

    Construction

    Type & style
    • Home type: SingleFamily
    • Property subtype: Single Family Residence
    Materials
    • Block, Stone, Stucco
    • Foundation: Slab
    • Roof: Shingle
    Condition
    • Completed
    • New construction: Yes
    • Year built: 2017

    Utilities & green energy

    • Sewer: Septic Tank
    • Water: Well
    • Utilities for property: Cable Available, Electricity Connected, Water Connected

    Community & neighborhood

    Location
    • Region: Summerfield
    • Subdivision: ORANGE BLOSSOM HILLS UN 03

    HOA & financial

    HOA
    • Has HOA: No
    Other fees
    • Pet fee: $0 monthly
    Other financial information
    • Total actual rent: 0

    Other

    Other facts
    • Listing terms: Cash,Conventional,FHA,VA Loan
    • Ownership: Fee Simple
    • Road surface type: Paved, Asphalt

    Price history

    DateEventPrice
    10/31/2023Sold$338,000$214/sqft
    Source: Stellar MLS #OM662754 Report a problem
    10/16/2023Pending sale$338,000$214/sqft
    Source: Stellar MLS #OM662754 Report a problem
    9/25/2023Price change$338,000-1.3%$214/sqft
    Source: Stellar MLS #OM662754 Report a problem
    9/14/2023Price change$342,500-1.6%$216/sqft
    Source: Stellar MLS #OM662754 Report a problem
    8/18/2023Price change$348,000-3.3%$220/sqft
    Source: Stellar MLS #OM662754 Report a problem
    12/6/2022Price change$359,900-3.8%$227/sqft
    Source: Stellar MLS #G5062106 Report a problem
    10/31/2022Price change$374,000+106.7%$236/sqft
    Source: Stellar MLS #G5062106 Report a problem
    12/7/2018Listed for sale$180,900+964.1%$114/sqft
    Source: FRE Homes LLC Report a problem
    7/12/2016Sold$17,000-55.1%$11/sqft
    Source: Public Record Report a problem
    11/3/2005Sold$37,900$24/sqft
    Source: Public Record Report a problem

    Public tax history

    YearProperty taxesTax assessment
    2024$3,885 +5.3%$229,350 +15%
    2023$3,689 +9.2%$199,452 +10%
    2022$3,378 +12.6%$181,320 +10%
    2021$3,001 +3%$164,836 +4.1%
    2020$2,913 +0.8%$158,282 +2%
    2019$2,890 $155,176 +3.6%
    2018$2,890 +1411.7%$149,745 +1270.3%
    2017$191 -58.7%$10,928 +42.3%
    2016$463 $7,678 +10%
    2015$463 +6.5%$6,980 +10%
    2014$435 +1.9%$6,345 +9.1%
    2013$426 +2.4%$5,817 +10%
    2012$417 -6.2%$5,288 -25%
    2011$444 -5.7%$7,050 -20%
    2010$471 -4.5%$8,812 -16.7%
    2009$493 -16.9%$10,575 -40%
    2008$593 +81%$17,625 -16.7%
    2007$328 +3.6%$21,150 +15.4%
    2006$316 +382.9%$18,330 +477.7%
    2005$66 $3,173 +28.6%
    2004$66 +9.1%$2,468 +75%
    2002$60 +44.1%$1,410
    2001$42 $1,410
    2000$42 $1,410

    Find assessor info on the county website

    Neighborhood: 34491

    Nearby schools

    GreatSchools rating
    Schools provided by the listing agent
    • Elementary: Harbour View Elementary School
    • Middle: Lake Weir Middle School
    • High: Belleview High School

    Source: Stellar MLS. This data may not be complete. We recommend contacting the local school district to confirm school assignments for this home.

    Get a cash offer in 3 minutes
    Find out how much your home could sell for in as little as 3 minutes with a no-obligation cash offer.
    Estimated market value
    $304,700
    Get a cash offer in 3 minutes
    Find out how much your home could sell for in as little as 3 minutes with a no-obligation cash offer.
    Estimated market value
    $304,700