Skip main navigation
Sold for $2,750,000
  • Listing Provided by: Coldwell Banker-Campbell Rltrs
    Bought with: Keller Williams Realty
    $2,750,000

    16397 Wimbledon Ln, Huntington Beach, CA 92649

    4beds
    2,472sqft
    Single Family Residence
    Built in 1972
    1,830 Square Feet Lot
    $2,748,100 Zestimate®
    $1,112/sqft
    $7,467 Estimated rent

    Home value

    $2,748,100

    $2.56M - $2.97M

    $7,467/mo

    Zestimate® history
    Loading
    Loading...

    Owner options

    List your home for rent

    $7,467/mo

    Rent Zestimate®

    Find your next renter with Zillow Rental Manager. Plus, with online applications, you can quickly screen prospective tenants – for free.

    Learn more

    $7,467/mo

    Rent Zestimate®

    Refinance and save

    $17,876/mo

    Est. payment

    Refinancing to a lower rate could help reduce your monthly payments and save thousands over the life of the loan.

    See today's rates

    $17,876/mo

    Est. payment

    Explore your selling options

    Work with a Zillow partner agent

    Leverage their expertise and Zillow's premium Showcase listings to get your home seen by more buyers.

    Get started

    List with your own agent

    Get your home in front of millions of buyers by listing it on Zillow.

    Learn how to do it

    Sell it yourself

    Take full control of how buyers see your home on Zillow by listing For Sale by Owner (FSBO).

    List your home

    What's special

    Panoramic sunset viewsFloor to ceiling windowsBuilt-in refrigerator
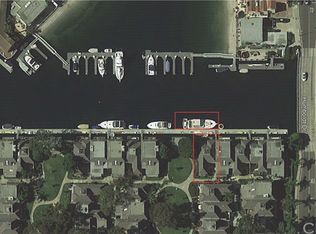
    VIEWS, VIEWS, VIEWS from this Huntington Harbor stunning gem— this exceptional home includes a RARE 60 FOOT SIDE-TIE BOAT DOCK and is a beautifully upgraded end-unit 4-bedroom, 2.5-bath tri-level residence. Located in the prestigious, gated community of Tennis Estates which offers pickleball and tennis courts, basketball courts, a pool and hot tub in a beautiful park-like setting. Inside, the home has been thoughtfully upgraded with high-end finishes throughout. The chef’s kitchen is a showstopper, featuring a stainless steel Thermador 36” range and built-in refrigerator, and a versatile speed oven that functions as both an oven and microwave. A stunning natural stone slab island and countertops provide both beauty and functionality—perfect for entertaining or everyday living. All bathrooms have been stylishly updated with a fresh, modern design. Wood-look luxury vinyl flooring flows throughout the home, creating warmth and continuity. Nearly every window captures either the lush greenery of Tennis Estates or sparkling harbor views which include panoramic sunset views that are undeniably some of the best you’ll ever experience. The expansive waterfront patio is an entertainer’s dream—ideal for lounging with family and friends while enjoying the tranquil harbor setting. And yes, your 60-foot boat dock sits right outside your patio— imagine stepping outside and having your boat ready to cruise the harbor at a moment’s notice …truly a boater’s paradise. Additional highlights include, dual heating and air conditions systems, an additional TV or bonus room, a dedicated workshop for hobbies or extra storage, floor to ceiling windows. Why go on vacation when vacation is right outside your door? Enjoy fishing, paddle boarding, boating, kayaking, and the ultimate coastal lifestyle every single day.This is sunny Southern California living at its absolute best where luxury, lifestyle, and location come together in perfect harmony. Check out the 360 Tour to really enjoy the beauty of this unique place!

    Zillow last checked:

    Listing updated:

    Listing Provided by:

    Mattia Veloz DRE #01463036 949-375-2500,

    Coldwell Banker-Campbell Rltrs

    Bought with:

    Cheryl Coleman, DRE #01428040

    Keller Williams Realty

    Danielle Liau, DRE #01873253

    Keller Williams Realty

    Source: CRMLS,MLS#: OC26044661MLS LogoOriginating MLS: California Regional MLS

    Facts & features

    Interior

    Bedrooms & bathrooms
    • Bedrooms: 4
    • Bathrooms: 3
    • Full bathrooms: 2
    • 1/2 bathrooms: 1
    Primary bedroom
    • Features: Primary Suite
    Bedroom
    • Features: All Bedrooms Up
    Bathroom
    • Features: Bathroom Exhaust Fan, Dual Sinks, Quartz Counters, Stone Counters, Remodeled, Separate Shower, Tub Shower
    Kitchen
    • Features: Kitchen Island, Stone Counters, Remodeled, Self-closing Drawers, Updated Kitchen
    Heating
    • Forced Air, Natural Gas
    Cooling
    • Central Air, Dual
    Appliances
    • Included: Convection Oven, Dishwasher, Electric Range, Disposal, Gas Range, Microwave, Refrigerator, Range Hood, Tankless Water Heater
    • Laundry: Electric Dryer Hookup, Gas Dryer Hookup, Laundry Closet, In Kitchen
    Features
    • Balcony, Ceiling Fan(s), Separate/Formal Dining Room, Eat-in Kitchen, High Ceilings, Multiple Staircases, Stone Counters, All Bedrooms Up, Primary Suite, Workshop
    • Flooring: Tile, Vinyl
    • Doors: Service Entrance, Sliding Doors
    • Windows: Double Pane Windows, Roller Shields, Screens, Skylight(s)
    • Has fireplace: Yes
    • Fireplace features: Living Room, Wood Burning
    • Common walls with other units/homes: 1 Common Wall,No One Above,No One Below
    Interior area
    • Total interior livable area: 2,472 sqft

    Property

    Parking
    • Total spaces: 2
    • Parking features: Assigned, Underground, Gated, One Space, Community Structure
    • Garage spaces: 2
    Accessibility
    • Accessibility features: Parking
    Features
    • Levels: Three Or More
    • Stories: 3
    • Entry location: 2
    • Patio & porch: Concrete, Open, Patio
    • Exterior features: Boat Slip, Dock, Rain Gutters
    • Pool features: Community, Fenced, Association
    • Has spa: Yes
    • Spa features: Association, Community
    • Fencing: Glass,Wood
    • Has view: Yes
    • View description: Park/Greenbelt, Harbor, Neighborhood, Panoramic, Water
    • Has water view: Yes
    • Water view: Harbor,Water
    • Waterfront features: Dock Access, Navigable Water, Seawall
    Lot
    • Size: 1,830 sqft
    • Features: Greenbelt, Landscaped, Near Park
    Details
    • Parcel number: 17860121
    • Special conditions: Standard

    Construction

    Type & style
    • Home type: SingleFamily
    • Architectural style: Traditional
    • Property subtype: Single Family Residence
    • Attached to another structure: Yes
    Materials
    • Block, Shingle Siding, Wood Siding
    • Foundation: Slab
    • Roof: Asphalt,Composition,Flat,Mixed
    Condition
    • Updated/Remodeled
    • New construction: No
    • Year built: 1972

    Utilities & green energy

    • Electric: 220 Volts Other, See Remarks, Standard
    • Sewer: Public Sewer
    • Water: Public
    • Utilities for property: Electricity Connected, Natural Gas Connected, Water Connected

    Community & neighborhood

    Security
    • Security features: Carbon Monoxide Detector(s), Gated Community, Smoke Detector(s)
    Community
    • Community features: Biking, Street Lights, Sidewalks, Water Sports, Fishing, Gated, Marina, Park, Pool
    Location
    • Region: Huntington Beach
    • Subdivision: Tennis Estates (Tenn)

    HOA & financial

    HOA
    • Has HOA: Yes
    • HOA fee: $840 monthly
    • Amenities included: Sport Court, Dock, Maintenance Grounds, Management, Other Courts, Pickleball, Pool, Spa/Hot Tub, Tennis Court(s), Trash, Water
    • Services included: Pest Control
    • Association name: Tennis Estates Homeowners Association
    • Association phone: 714-634-0611

    Other

    Other facts
    • Listing terms: Trust Deed
    • Road surface type: Paved

    Price history

    DateEventPrice
    5/1/2026Sold$2,750,000-4.8%$1,112/sqft
    Source: CRMLS #OC26044661 Report a problem
    4/22/2026Pending sale$2,889,000$1,169/sqft
    Source: CRMLS #OC26044661 Report a problem
    4/8/2026Contingent$2,889,000$1,169/sqft
    Source: CRMLS #OC26044661 Report a problem
    3/16/2026Price change$2,889,000-2%$1,169/sqft
    Source: CRMLS #OC26044661 Report a problem
    3/3/2026Listed for sale$2,949,000+106.4%$1,193/sqft
    Source: CRMLS #OC26044661 Report a problem
    1/2/2018Sold$1,428,500-4.4%$578/sqft
    Source: Public Record Report a problem
    11/3/2017Pending sale$1,495,000$605/sqft
    Source: Villa Real Estate #OC17083972 Report a problem
    10/17/2017Price change$1,495,000-6.3%$605/sqft
    Source: Villa Real Estate #OC17083972 Report a problem
    4/24/2017Listed for sale$1,595,000$645/sqft
    Source: Villa Real Estate #OC17083972 Report a problem

    Public tax history

    YearProperty taxesTax assessment
    2025$9,238 +1.7%$816,431 +2%
    2024$9,080 +2.3%$800,423 +2%
    2023$8,875 +1.5%$784,729 +2%
    2022$8,746 +1.9%$769,343 +2%
    2021$8,584 +1.1%$754,258 +1%
    2020$8,488 $746,525 -48.8%
    2019$8,488 -48%$1,456,818 +176.4%
    2018$16,318 +170.2%$527,045 +2%
    2017$6,039 $516,711 +2%
    2016$6,039 +4.3%$506,580 +1.5%
    2015$5,792 +3.6%$498,971 +2%
    2014$5,592 $489,197 +0.5%
    2013-- $486,987 +2%
    2012-- $477,439 +2%
    2011-- $468,078 +0.8%
    2010-- $464,580 -0.2%
    2009-- $465,685 +2%
    2008-- $456,554 +2%
    2007-- $447,602 +2%
    2006-- $438,826 +2%
    2005-- $430,222 +2%
    2004-- $421,787 +1.9%
    2003-- $414,057 +2%
    2002-- $405,939 +2%
    2001$4,102 -2.8%$397,980 +2%
    2000$4,218 $390,177

    Find assessor info on the county website

    Neighborhood: 92649

    Nearby schools

    GreatSchools rating
    Schools provided by the listing agent
    • High: Marina

    Source: CRMLS. This data may not be complete. We recommend contacting the local school district to confirm school assignments for this home.

    Get a cash offer in 3 minutes
    Find out how much your home could sell for in as little as 3 minutes with a no-obligation cash offer.
    Estimated market value
    $2,748,100
    Get a cash offer in 3 minutes
    Find out how much your home could sell for in as little as 3 minutes with a no-obligation cash offer.
    Estimated market value
    $2,748,100