The living space is maximized with an open floor plan and enhanced by tons of windows, showing off the relaxing mountain views. The tile entry gives way to a bright and airy family room, which features a cozy gas fireplace, an art niche, and new carpet. The large archway to the dining area continues the open concept while smartly defining separate areas. From the bay window in the dining area, you can admire the mountain views, the beautifully landscaped backyard, or the lavishly upgraded kitchen, which sits on the other side of the breakfast bar peninsula. Not to be excluded from the open theme, the kitchen is larger than many in the bigger homes nearby. With ample storage and counter space, the kitchen features granite counters, upgraded shaker cabinets, and a beautiful extended backsplash. The new carpet continues from the family room, past a good-sized secondary bedroom and full bath, into the primary suite. This private retreat, with its own bathroom, features a long granite vanity, dual closets, a ceiling fan, and lots of natural light. Outside, you can enjoy the neighborhood from the covered front porch or relax under the pergola on the large back patio. This home has a fun pond complete with fish, surrounded by amazing landscaping just waiting to bloom. Buffalo Mesa has its own 8-acre park with a pool, a playground, & you are close enough to enjoy the Reunion Park & Coffee House, but without the high taxes of Reunion! Great location across from the park at a K-8 charter school, near an award-winning golf course, open space trails, retail shops, 2 rec centers, King Soopers superstore, & the Prairie Center Shopping District. Easy commute to Downtown, with less than a 30-minute drive, or the airport 15 minutes away. Some of the extras include all appliances, a freshly stained fence, roses, lavender, & more! Amazing opportunity for a starter house or downsizing, this affordable home sits amongst more expensive houses in the desirable Buffalo Mesa neighborhood.
Sold for $415,750
$415,750
16398 E 105th Avenue, Commerce City, CO 80022
2beds
1,260sqft
Single Family Residence
Built in 2005
6,709 Square Feet Lot
$414,600 Zestimate®
$330/sqft
$2,370 Estimated rent
Home value
$414,600
$394,000 - $435,000
$2,370/mo
Zestimate® history
Owner options
List your home for rent
$2,370/mo
Rent Zestimate®
Find your next renter with Zillow Rental Manager. Plus, with online applications, you can quickly screen prospective tenants – for free.
$2,370/mo
Rent Zestimate®
Refinance and save
$2,499/mo
Est. payment
Refinancing to a lower rate could help reduce your monthly payments and save thousands over the life of the loan.
$2,499/mo
Est. payment
Explore your selling options
Work with a Zillow partner agent
Leverage their expertise and Zillow's premium Showcase listings to get your home seen by more buyers.
Get startedList with your own agent
Get your home in front of millions of buyers by listing it on Zillow.
Learn how to do itSell it yourself
Take full control of how buyers see your home on Zillow by listing For Sale by Owner (FSBO).
List your homeWhat's special
Zillow last checked:
Listing updated:
Listed by:
Nathan Hart 303-564-4055 Nathan@NathanSellsDenver.com,
HomeSmart
Bought with:
Halle Watson, 100103491
Your Home Sold Guaranteed Realty - Premier Partners
Source: REcolorado as distributed by MLS GRID,MLS#: 6074475
Facts & features
Interior
Bedrooms & bathrooms
- Bedrooms: 2
- Bathrooms: 2
- Full bathrooms: 2
- Main level bathrooms: 2
- Main level bedrooms: 2
Primary bedroom
- Level: Main
Bedroom
- Level: Main
Primary bathroom
- Level: Main
Bathroom
- Level: Main
Dining room
- Level: Main
Family room
- Level: Main
Kitchen
- Level: Main
Laundry
- Level: Main
Heating
- Forced Air, Natural Gas
Cooling
- Central Air
Appliances
- Included: Dishwasher, Disposal, Dryer, Gas Water Heater, Microwave, Refrigerator, Self Cleaning Oven, Washer
Features
- Ceiling Fan(s), Granite Counters, Kitchen Island, Open Floorplan, Pantry, Primary Suite, Smart Thermostat, Smoke Free, Walk-In Closet(s)
- Flooring: Carpet, Linoleum, Tile
- Windows: Bay Window(s), Double Pane Windows, Window Coverings
- Has basement: No
- Number of fireplaces: 1
- Fireplace features: Family Room, Gas
Interior area
- Total structure area: 1,260
- Total interior livable area: 1,260 sqft
- Finished area above ground: 1,260
Property
Parking
- Total spaces: 2
- Parking features: Concrete, Dry Walled, Insulated Garage
- Attached garage spaces: 2
Features
- Levels: One
- Stories: 1
- Patio & porch: Covered, Front Porch, Patio
- Exterior features: Garden, Water Feature
- Fencing: Full
- Has view: Yes
- View description: Mountain(s)
Lot
- Size: 6,709 Square Feet
- Features: Corner Lot, Landscaped, Master Planned, Sprinklers In Front, Sprinklers In Rear
Details
- Parcel number: R0152405
- Special conditions: Standard
Construction
Type & style
- Home type: SingleFamily
- Property subtype: Single Family Residence
Materials
- Brick, Frame, Wood Siding
- Foundation: Slab
Condition
- Year built: 2005
Utilities & green energy
- Electric: 110V, 220 Volts
- Sewer: Public Sewer
- Water: Public
- Utilities for property: Cable Available, Electricity Connected, Natural Gas Connected, Phone Available
Green energy
- Energy efficient items: Thermostat
Community & HOA
Community
- Security: Carbon Monoxide Detector(s), Smoke Detector(s), Video Doorbell
- Subdivision: Buffalo Mesa
HOA
- Has HOA: Yes
- Amenities included: Park, Playground, Pool, Trail(s)
- Services included: Maintenance Grounds
- HOA name: Buffalo Run Mesa Homeowners Association
- HOA phone: 720-541-7725
Location
- Region: Commerce City
Financial & listing details
- Price per square foot: $330/sqft
- Tax assessed value: $444,000
- Annual tax amount: $4,479
- Date on market: 4/12/2024
- Listing terms: Cash,Conventional,FHA,VA Loan
- Exclusions: Seller's Personal Property
- Ownership: Individual
- Electric utility on property: Yes
- Road surface type: Paved
Price history
| Date | Event | Price |
|---|---|---|
| 10/18/2024 | Sold | $415,750-7.6%$330/sqft |
Source:  REcolorado as distributed by MLS GRID #6074475 Report a problem REcolorado as distributed by MLS GRID #6074475 Report a problem | ||
| 10/2/2024 | Contingent | $450,000$357/sqft |
Source:  HomeSmart #6074475 Report a problem HomeSmart #6074475 Report a problem | ||
| 10/2/2024 | Pending sale | $450,000$357/sqft |
Source: REcolorado as distributed by MLS GRID #6074475 Report a problem | ||
| 8/22/2024 | Price change | $450,000-2.2%$357/sqft |
Source: REcolorado as distributed by MLS GRID #6074475 Report a problem | ||
| 7/18/2024 | Price change | $460,000-2.1%$365/sqft |
Source: REcolorado as distributed by MLS GRID #6074475 Report a problem | ||
| 6/14/2024 | Price change | $470,000-2.1%$373/sqft |
Source: REcolorado as distributed by MLS GRID #6074475 Report a problem | ||
| 4/22/2024 | Price change | $480,000-2%$381/sqft |
Source: REcolorado as distributed by MLS GRID #6074475 Report a problem | ||
| 4/19/2024 | Price change | $490,000-1%$389/sqft |
Source: REcolorado as distributed by MLS GRID #6074475 Report a problem | ||
| 4/15/2024 | Price change | $495,000-1%$393/sqft |
Source: REcolorado as distributed by MLS GRID #6074475 Report a problem | ||
| 4/11/2024 | Listed for sale | $500,000+57.7%$397/sqft |
Source: REcolorado as distributed by MLS GRID #6074475 Report a problem | ||
| 7/20/2018 | Sold | $317,000+0.6%$252/sqft |
Source: Public Record Report a problem | ||
| 6/26/2018 | Pending sale | $315,000$250/sqft |
Source: COListings Real Estate #9954644 Report a problem | ||
| 6/22/2018 | Listed for sale | $315,000+88%$250/sqft |
Source: COListings Real Estate #9954644 Report a problem | ||
| 11/3/2005 | Sold | $167,548$133/sqft |
Source: Public Record Report a problem | ||
Public tax history
| Year | Property taxes | Tax assessment |
|---|---|---|
| 2025 | $4,496 +0.4% | $27,750 -8.7% |
| 2024 | $4,479 +1.6% | $30,380 |
| 2023 | $4,411 +14.9% | $30,380 +29.8% |
| 2022 | $3,840 | $23,410 -2.8% |
| 2021 | -- | $24,080 +12% |
| 2020 | $3,438 | $21,500 -0.2% |
| 2019 | $3,438 +9.6% | $21,550 +20% |
| 2018 | $3,137 | $17,960 |
| 2017 | $3,137 | $17,960 +33.1% |
| 2016 | -- | $13,490 |
| 2015 | $2,566 | $13,490 +21.8% |
| 2014 | -- | $11,080 |
| 2013 | -- | $11,080 -2.7% |
| 2012 | -- | $11,390 |
| 2011 | -- | $11,390 -9% |
| 2010 | -- | $12,510 |
| 2009 | -- | $12,510 -5.2% |
| 2008 | -- | $13,190 |
| 2007 | -- | $13,190 +5.4% |
| 2006 | -- | $12,510 +131.2% |
| 2005 | -- | $5,410 +8.2% |
| 2004 | -- | $5,000 |
Find assessor info on the county website
Neighborhood: 80022
Nearby homes
- $472,9003 bd2 ba1.7k sqft10497 Mobile Way, Commerce City, CO 80022Off Market
- $464,2003 bd2 ba1.7k sqft16382 E 104th Way, Commerce City, CO 80022Off Market
- $525,0003 bd3 ba2.7k sqft10487 Mobile Way, Commerce City, CO 80022Sold
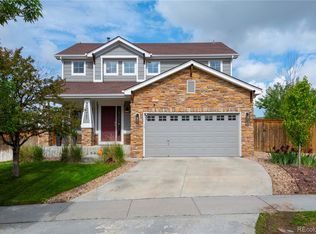
- $447,1003 bd2 ba1.4k sqft16393 E 104th Way, Commerce City, CO 80022Off Market

- $488,6003 bd2 ba2.8k sqft16383 E 104th Way, Commerce City, CO 80022Off Market
- $498,2003 bd3 ba2.8k sqft16372 E 104th Way, Commerce City, CO 80022Off Market
- $476,6003 bd2 ba1.8k sqft16373 E 104th Way, Commerce City, CO 80022Off Market
- $446,4003 bd2 ba1.3k sqft10477 Mobile Way, Commerce City, CO 80022Off Market
Nearby schools
GreatSchools rating
- 5/10Reunion Elementary SchoolGrades: PK-5Distance: 0.9 mi
- 1/10Otho E Stuart Middle SchoolGrades: 6-8Distance: 0.5 mi
- 5/10Prairie View High SchoolGrades: 9-12Distance: 3.1 mi
Schools provided by the listing agent
- Elementary: Reunion
- Middle: Otho Stuart
- High: Prairie View
- District: School District 27-J
Source: REcolorado as distributed by MLS GRID. This data may not be complete. We recommend contacting the local school district to confirm school assignments for this home.
Get a cash offer in 3 minutes
Find out how much your home could sell for in as little as 3 minutes with a no-obligation cash offer.
Estimated market value
$414,600
Get a cash offer in 3 minutes
Find out how much your home could sell for in as little as 3 minutes with a no-obligation cash offer.
Estimated market value
$414,600
- Colorado
- Adams County
- Commerce City
- 80022
- 16398 E 105th Avenue
Nearby cities
Nearby zip codes
Other Commerce City Topics
