Skip main navigation
Off market
  • $374,800

    16398 SW 130th Ter APT 87, Tigard, OR 97224

    2beds
    1,336sqft
    Condo
    Built in 1992
    -- sqft lot
    $374,800 Zestimate®
    $281/sqft
    $1,953 Estimated rent

    Home value

    $374,800

    $352,000 - $394,000

    $1,953/mo

    Zestimate® history
    Loading
    Loading...

    Owner options

    List your home for rent

    $1,953/mo

    Rent Zestimate®

    Find your next renter with Zillow Rental Manager. Plus, with online applications, you can quickly screen prospective tenants – for free.

    Learn more

    $1,953/mo

    Rent Zestimate®

    Refinance and save

    $2,550/mo

    Est. payment

    Refinancing to a lower rate could help reduce your monthly payments and save thousands over the life of the loan.

    See today's rates

    $2,550/mo

    Est. payment

    Explore your selling options

    Work with a Zillow partner agent

    Leverage their expertise and Zillow's premium Showcase listings to get your home seen by more buyers.

    Get started

    List with your own agent

    Get your home in front of millions of buyers by listing it on Zillow.

    Learn how to do it

    Sell it yourself

    Take full control of how buyers see your home on Zillow by listing For Sale by Owner (FSBO).

    List your home

    What's special

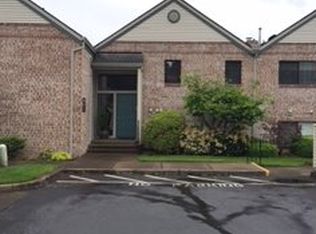
    Stunning Custom Lower Level Remodel in Highlands 55+ Active Community. Quality Craftsmanship throughout from Maple Soft Close Cabinetry in most rooms to Beautiful use of Tile. Kitchen has Slab Granite Counters w/Undermount Sink & Stainless Appliances. Plantation Shutters & Custom Fireplace Doors. Solid Wood Doors & Wide Floor Moldings..Step-in Shower w/Barn Door Glass Slider..Fitted Master Closet...Large Covered Patio..Immaculate!

    This property is off market, which means it's not currently listed for sale or rent on Zillow. This may be different from what's available on other websites or public sources.
    Facts & features

    Interior

    Bedrooms & bathrooms
    • Bedrooms: 2
    • Bathrooms: 2
    • Full bathrooms: 2
    • Main level bathrooms: 2
    Heating
    • Heat pump
    Appliances
    • Included: Dishwasher, Dryer, Garbage disposal, Microwave, Range / Oven, Refrigerator, Washer
    • Laundry: Hookup Available
    Features
    • Garage Door Opener, Fireplace, Soaking Tub, Washer/Dryer, Laundry, Wall to Wall Carpet, Tile Floor, Built in Features, Eat Bar, Suite, Granite, Shower, Wainscoting, Remodeled, Coved
    • Flooring: Tile, Carpet
    • Basement: Slab
    • Has fireplace: Yes
    • Fireplace features: Gas
    Interior area
    • Total interior livable area: 1,336 sqft

    Property

    Parking
    • Parking features: Garage - Detached
    • Details: Off Street
    Accessibility
    • Accessibility features: One Level, Ground Level, Main Floor Bedroom w/Bath, Utility room on main, Natural Lighting
    Features
    • Patio & porch: Patio, Covered Courtyard
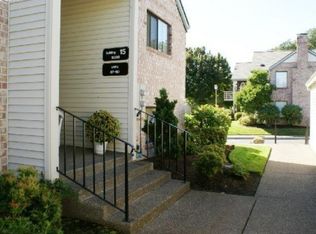
    • Exterior features: Vinyl, Brick
    • Pool features: In Ground
    Lot
    • Size: 7,841 sqft
    • Features: Level
    Details
    • Parcel number: 2S116AB90871

    Construction

    Type & style
    • Home type: Condo
    • Architectural style: Common
    Materials
    • wood frame
    • Roof: Composition
    Condition
    • Year built: 1992
    • Major remodel year: 1992

    Utilities & green energy

    • Sewer: Public Sewer
    • Water: Public

    Community & neighborhood

    Security
    • Security features: Sprinkler
    Community
    • Community features: Fifty Five Plus Active Community
    Senior living
    • Senior community: Yes
    Location
    • Region: Tigard

    HOA & financial

    HOA
    • Has HOA: Yes
    • HOA fee: $305 monthly
    • Amenities included: Landscaping, Meeting Room, Trash, Management, Party Room, Library

    Other

    Other facts
    • Sewer: Public Sewer
    • WaterSource: Public
    • Flooring: Tile, Wall to Wall Carpet, Tile Floor
    • Appliances: Dishwasher, Built-in Microwave, Washer/Dryer, Garbage Disposal, Plumbed For Ice Maker, Stainless Steel Appliance(s), Built-In Range, Free-Standing Refrigerator, Tile, Granite
    • FireplaceYN: true
    • GarageYN: true
    • InteriorFeatures: Garage Door Opener, Fireplace, Soaking Tub, Washer/Dryer, Laundry, Wall to Wall Carpet, Tile Floor, Built in Features, Eat Bar, Suite, Granite, Shower, Wainscoting, Remodeled, Coved
    • HeatingYN: true
    • CoolingYN: true
    • ExteriorFeatures: Patio, Covered Courtyard
    • PatioAndPorchFeatures: Patio, Covered Courtyard
    • Basement: Slab
    • FoundationDetails: Slab
    • FireplaceFeatures: Gas
    • Heating: Zoned, Heat Pump
    • FireplacesTotal: 1
    • ConstructionMaterials: Vinyl Siding, Brick
    • CurrentFinancing: Conventional, Cash
    • Roof: Composition
    • StoriesTotal: 1
    • Cooling: Heat Pump
    • LotFeatures: Level
    • SeniorCommunityYN: true
    • YearBuiltEffective: 1992
    • ParkingFeatures: Detached, Off Street
    • PoolFeatures: In Ground
    • MainLevelBathrooms: 2.0
    • AssociationYN: Yes
    • OtherParking: Off Street
    • LivingAreaSource: Tax
    • LotSizeSource: Tax
    • AssociationAmenities: Landscaping, Meeting Room, Trash, Management, Party Room, Library
    • RoomLivingRoomFeatures: Fireplace, Patio, Built in Features
    • RoomBedroom2Level: Main
    • RoomDiningRoomLevel: Main
    • RoomKitchenLevel: Main
    • RoomLivingRoomLevel: Main
    • RoomMasterBedroomLevel: Main
    • AccessibilityFeatures: One Level, Ground Level, Main Floor Bedroom w/Bath, Utility room on main, Natural Lighting
    • RoomDiningRoomFeatures: Tile Floor, Coved
    • RoomKitchenFeatures: Tile Floor, Granite, Eat Bar
    • RoomMasterBedroomFeatures: Suite, Wall to Wall Carpet, Shower
    • RoomBedroom2Features: Wall to Wall Carpet, Remodeled
    • YearBuiltDetails: Remodeled
    • ArchitecturalStyle: Common
    • LaundryFeatures: Hookup Available
    • SecurityFeatures: Sprinkler

    Price history

    DateEventPrice
    6/24/2019Sold$317,000-1.6%$237/sqft
    Source: RMLS (OR) #19097937 Report a problem
    5/22/2019Pending sale$322,000$241/sqft
    Source: Premiere Property Group, LLC #19097937 Report a problem
    5/3/2019Price change$322,000-2.1%$241/sqft
    Source: Premiere Property Group, LLC #19097937 Report a problem
    3/15/2019Listed for sale$329,000+51.7%$246/sqft
    Source: Ken Miller & Associates #19097937 Report a problem
    10/20/2014Sold$216,900-1.4%$162/sqft
    Source: RMLS (OR) #14502918 Report a problem
    9/12/2014Pending sale$219,900$165/sqft
    Source: RE/MAX EQUITY GROUP- LAKE OSWEGO #14502918 Report a problem
    9/7/2014Listed for sale$219,900+53.8%$165/sqft
    Source: RE/MAX EQUITY GROUP- LAKE OSWEGO #14502918 Report a problem
    4/1/2013Listing removed$142,952$107/sqft
    Source: Visual Tour #12221254 Report a problem
    3/11/2013Listed for sale$142,952+14.4%$107/sqft
    Source: Visual Tour #12221254 Report a problem
    10/3/2012Sold$125,000-8.6%$94/sqft
    Source: RMLS (OR) #12221254 Report a problem
    9/12/2012Pending sale$136,752$102/sqft
    Source: RE/MAX EQUITY GROUP LAKE OSWEGO #12221254 Report a problem
    8/28/2012Price change$136,752-2.3%$102/sqft
    Source: RE/MAX EQUITY GROUP LAKE OSWEGO #12221254 Report a problem
    6/28/2012Price change$139,952-2.1%$105/sqft
    Source: RE/MAX EQUITY GROUP LAKE OSWEGO #12221254 Report a problem
    5/18/2012Listed for sale$142,952-1.4%$107/sqft
    Source: RE/MAX EQUITY GROUP LAKE OSWEGO #12221254 Report a problem
    3/25/2012Listing removed$145,000$109/sqft
    Source: Premiere Property Group #11477895 Report a problem
    9/28/2011Price change$145,000-2.7%$109/sqft
    Source: Premiere Property Group #11477895 Report a problem
    7/1/2011Price change$149,000-6.7%$112/sqft
    Source: Premiere Property Group #11022127 Report a problem
    6/13/2011Listed for sale$159,700$120/sqft
    Source: Premiere Property Group #11022127 Report a problem

    Public tax history

    YearProperty taxesTax assessment
    2025$4,716 +10.3%$265,580 +3%
    2024$4,275 +2.7%$257,850 +3%
    2023$4,160 +3%$250,340 +3%
    2022$4,041 +3.2%$243,050
    2021$3,914 +3.7%--
    2020$3,774 +4%$229,110 +3%
    2019$3,630 +5.1%$222,440
    2018$3,456 $222,440 +6.1%
    2017$3,456 +9.4%$209,680 +3%
    2016$3,158 $203,580 +3%
    2015$3,158 +11%$197,660 +28.9%
    2014$2,845 +52.6%$153,310 +15.3%
    2013$1,865 +5.9%$132,910 +4.5%
    2012$1,760 -9.5%$127,230 -9.7%
    2011$1,945 -10.3%$140,910 -17%
    2010$2,167 +0.6%$169,790 +1.6%
    2009$2,155 -0.2%$167,070 -11.9%
    2008$2,160 +5.2%$189,690 -0.5%
    2007$2,053 +7.9%$190,690 +9.5%
    2006$1,902 +5.5%$174,100 +24.1%
    2005$1,803 +2.2%$140,330 +0.8%
    2004$1,765 +2.4%$139,260 +4.4%
    2003$1,723 +2.5%$133,440 -0.3%
    2002$1,681 +4.8%$133,800 -4.2%
    2001$1,604 +5.3%$139,630 -2.2%
    2000$1,523 $142,800

    Find assessor info on the county website

    Neighborhood: 97224

    Nearby schools

    GreatSchools rating
    Schools provided by the listing agent
    • Elementary: Templeton
    • High: Tigard
    • District: TIGARD-TUALATIN SD 23J

    Source: The MLS. This data may not be complete. We recommend contacting the local school district to confirm school assignments for this home.

    Get a cash offer in 3 minutes
    Find out how much your home could sell for in as little as 3 minutes with a no-obligation cash offer.
    Estimated market value
    $374,800
    Get a cash offer in 3 minutes
    Find out how much your home could sell for in as little as 3 minutes with a no-obligation cash offer.
    Estimated market value
    $374,800