Skip main navigation
Off market
  • $901,500

    16399 Boston Pkwy, Clive, IA 50325

    4beds
    3baths
    3,730sqft
    SingleFamily
    Built in 2006
    0.47 Acres Lot
    $901,500 Zestimate®
    $242/sqft
    $3,113 Estimated rent

    Home value

    $901,500

    $838,000 - $965,000

    $3,113/mo

    Zestimate® history
    Loading
    Loading...

    Owner options

    List your home for rent

    $3,113/mo

    Rent Zestimate®

    Find your next renter with Zillow Rental Manager. Plus, with online applications, you can quickly screen prospective tenants – for free.

    Learn more

    $3,113/mo

    Rent Zestimate®

    Refinance and save

    $4,840/mo

    Est. payment

    Refinancing to a lower rate could help reduce your monthly payments and save thousands over the life of the loan.

    See today's rates

    $4,840/mo

    Est. payment

    Explore your selling options

    Work with a Zillow partner agent

    Leverage their expertise and Zillow's premium Showcase listings to get your home seen by more buyers.

    Get started

    List with your own agent

    Get your home in front of millions of buyers by listing it on Zillow.

    Learn how to do it

    Sell it yourself

    Take full control of how buyers see your home on Zillow by listing For Sale by Owner (FSBO).

    List your home

    What's special

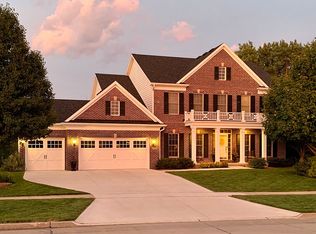
    This fabulous residence is the ultimate in luxury and attention to detail. Built in 2007 as the builder's personal home, this open floor boasts over 3,700 square feet of "green living."* Geothermal heating/cooling* 2 x 6 construction with foam insulation* Hardwoods/tile throughout main floor* Cork flooring/hypoallergenic carpet and pad on second floor* Low VOC paint and finishes throughoutThe main level will greet you with 18 foot ceilings, 12 inch crown molding, and 4-panel cherry doors as you enter the home. A gorgeous office with maple built-ins and a stunning coffered ceiling set behind cherry and glass doors. The gourmet kitchen offers cherry cabinets, a large eat-at island, granite countertops, stone backsplash, and high-end DCS/Kitchen Aid appliances. The Great Room offers a large stone fireplace, 12 inch crown molding, and an 18 foot high window wall that overlooks the pond and wooded backyard. A formal dining room, living room, powder room, mud room, and 4 season porch round out the main floor.Upstairs, the large master suite enjoys a sitting area with fireplace and large window overlooking the wooded rear. The master bath contains a glass shower, Jacuzzi whirlpool, heated Travertine floors, and his/hers custom walk-in closets. Laundry is found directly across the hall from the master. Three large bedrooms and two baths complete the second floor.Expand your finished living area to 5,500 sq ft by finishing the lower level that's framed for a living area, full kitchenette, exercise room, large bedroom with full bath, and theater. Outside, the landscaping really sets this property apart. Unwind at the end of the day with glass of wine on the shaded deck as you listen to the sound of the waterfall. Kids will enjoy feeding the fish in the pond, or roasting marshmallows over the fire pit. The professional landscape lighting not only adds beautiful accents to the home, but lights the walkways for evening entertainment.

    This property is off market, which means it's not currently listed for sale or rent on Zillow. This may be different from what's available on other websites or public sources.

    Facts & features

    Interior

    Bedrooms & bathrooms
    • Bedrooms: 4
    • Bathrooms: 3
    Heating
    • Other
    Features
    • Basement: Partially finished
    • Has fireplace: Yes
    Interior area
    • Total interior livable area: 3,730 sqft

    Property

    Parking
    • Parking features: Garage - Attached
    Lot
    • Size: 0.47 Acres
    Details
    • Parcel number: 1226329005

    Construction

    Type & style
    • Home type: SingleFamily
    Materials
    • Foundation: Concrete
    • Roof: Asphalt
    Condition
    • Year built: 2006

    Community & neighborhood

    Location
    • Region: Clive

    Price history

    DateEventPrice
    3/24/2021Listing removed--
    Source: Owner Report a problem
    2/10/2013Listing removed$619,900+1.6%$166/sqft
    Source: Owner Report a problem
    10/1/2012Sold$610,000-1.6%$164/sqft
    Source: Public Record Report a problem
    8/29/2012Pending sale$619,900$166/sqft
    Source: Owner Report a problem
    7/10/2012Listed for sale$619,900+798.4%$166/sqft
    Source: Owner Report a problem
    6/9/2006Sold$69,000$18/sqft
    Source: Public Record Report a problem

    Public tax history

    YearProperty taxesTax assessment
    2025$13,080 +1.9%$845,270 +2.7%
    2024$12,830 -2.2%$822,770
    2023$13,120 +8.7%$822,770 +13.9%
    2022$12,068 -2.4%$722,480 +7.4%
    2021$12,370 +1.9%$672,400 +2.9%
    2020$12,138 -3%$653,760
    2019$12,514 +1.7%$653,760 +1.8%
    2018$12,304 $642,420
    2017$12,304 -45.6%$642,420 +1%
    2016$22,624 +92.8%$635,820 +2.8%
    2015$11,732 +12.1%$618,650 +4.8%
    2014$10,470 +13.1%$590,040
    2013$9,254 +0.1%--
    2012$9,246 +5.9%--
    2011$8,732 +2.1%--
    2010$8,550 -2.4%--
    2009$8,760 +72.6%--
    2008$5,076 --

    Find assessor info on the county website

    Neighborhood: 50325

    Nearby schools

    GreatSchools rating
    Get pre-qualified for a loan
    At Zillow Home Loans, we can pre-qualify you in as little as 5 minutes with no impact to your credit score.

    An equal housing lender. NMLS #10287.

    Sell for more on Zillow
    Get a Zillow Showcase℠ listing at no additional cost and you could sell for .
    $901,500
    2% more
    +$18,030
    With Zillow Showcase(estimated)
    $919,530