Graceful Living Begins at the Gate! This elegant home is nestled on just over 4.5 beautifully landscaped acres in Ridgewood Estates. A winding drive leads through mature trees and gardens before revealing a traditional-style home with a spacious front deck—perfect for al fresco dining or a quiet morning coffee. Inside, formal living and dining areas offer classic charm, with a pass-through to the kitchen for easy entertaining. A dedicated office adds flexibility, while the open-concept great room features granite counters, a breakfast nook, and a cozy propane fireplace. The primary suite includes patio access, dual sinks, a walk-in closet, and tree-filled views. Two additional bedrooms, two full guest baths, and a laundry room lead to a generous bonus room—large enough for a pool table, game table, tv area and more. A sweet bunk room in the breezeway adds extra charm. Multiple patios, a hot tub, raised garden beds, shed, owned solar, Generac generator, and whole-house sound system complete the package.
Sold for $830,000
$830,000
16399 Crestridge Ave, Sonora, CA 95370
3beds
3,059sqft
Single Family Residence
Built in 1998
4.62 Acres Lot
$-- Zestimate®
$271/sqft
$2,967 Estimated rent
Home value
Not available
Estimated sales range
Not available
$2,967/mo
Zestimate® history
Owner options
List your home for rent
$2,967/mo
Rent Zestimate®
Find your next renter with Zillow Rental Manager. Plus, with online applications, you can quickly screen prospective tenants – for free.
$2,967/mo
Rent Zestimate®
Refinance and save
$5,238/mo
Est. payment
Refinancing to a lower rate could help reduce your monthly payments and save thousands over the life of the loan.
$5,238/mo
Est. payment
Explore your selling options
Work with a Zillow partner agent
Leverage their expertise and Zillow's premium Showcase listings to get your home seen by more buyers.
Get startedList with your own agent
Get your home in front of millions of buyers by listing it on Zillow.
Learn how to do itSell it yourself
Take full control of how buyers see your home on Zillow by listing For Sale by Owner (FSBO).
List your homeWhat's special
Cozy propane fireplaceMature treesDedicated officeOpen-concept great roomRaised garden bedsTree-filled viewsMultiple patios
Zillow last checked:
Listing updated:
Listed by:
Robin Rowland DRE #01378613 209-329-6639,
BHHS Drysdale- Sonora
Bought with:
Marianne Freiwald, DRE #01385297
Century 21/Wildwood Properties
Source: bridgeMLS/CCAR/Bay East AOR,MLS#: 41098851
Facts & features
Interior
Bedrooms & bathrooms
- Bedrooms: 3
- Bathrooms: 3
- Full bathrooms: 3
Rooms
- Room types: Office
Kitchen
- Features: Breakfast Bar, Breakfast Nook, Counter - Solid Surface, Stone Counters, Dishwasher, Range/Oven Free Standing, Refrigerator
Heating
- Forced Air
Cooling
- Central Air
Appliances
- Included: Dishwasher, Free-Standing Range, Refrigerator
- Laundry: Inside Room
Features
- Breakfast Bar, Breakfast Nook, Counter - Solid Surface
- Flooring: Hardwood, Tile, Carpet
- Windows: Window Coverings
- Number of fireplaces: 2
- Fireplace features: Family Room, Gas, Master Bedroom
Interior area
- Total structure area: 3,059
- Total interior livable area: 3,059 sqft
Property
Parking
- Total spaces: 3
- Parking features: Attached
- Garage spaces: 3
Features
- Levels: One Story
- Stories: 1
- Exterior features: Back Yard, Front Yard, Side Yard, Entry Gate, Landscape Front
- Pool features: None
- Fencing: Fenced
- Has view: Yes
- View description: Hills
Lot
- Size: 4.62 Acres
- Features: Level, Sloped Up, Landscaped, Private, Security Gate
Details
- Additional structures: Shed(s)
- Parcel number: 038362014000
- Special conditions: Standard
Construction
Type & style
- Home type: SingleFamily
- Architectural style: Contemporary
- Property subtype: Single Family Residence
Materials
- Cement Siding
- Foundation: Concrete
- Roof: Shingle
Condition
- Existing
- New construction: No
- Year built: 1998
Utilities & green energy
- Electric: Photovoltaics Seller Owned, Generator
- Sewer: Septic Tank
Community & HOA
HOA
- Has HOA: No
Location
- Region: Sonora
Financial & listing details
- Price per square foot: $271/sqft
- Tax assessed value: $424,802
- Annual tax amount: $5,187
- Date on market: 5/24/2025
- Listing terms: Cash,Conventional
Price history
| Date | Event | Price |
|---|---|---|
| 7/15/2025 | Sold | $830,000-1.2%$271/sqft |
Source:  bridgeMLS/CCAR/Bay East AOR #41098851 Report a problem bridgeMLS/CCAR/Bay East AOR #41098851 Report a problem | ||
| 6/16/2025 | Pending sale | $840,000$275/sqft |
Source: bridgeMLS/CCAR/Bay East AOR #41098851 Report a problem | ||
| 5/24/2025 | Listed for sale | $840,000$275/sqft |
Source: bridgeMLS/CCAR/Bay East AOR #41098851 Report a problem | ||
Public tax history
| Year | Property taxes | Tax assessment |
|---|---|---|
| 2016 | $5,187 +1.3% | $424,802 +1.5% |
| 2015 | $5,119 +2.6% | $418,422 +2% |
| 2014 | $4,990 +0.4% | $410,226 +0.5% |
| 2013 | $4,970 | $408,373 +2% |
| 2012 | -- | $400,367 +2% |
| 2011 | -- | $392,518 +0.8% |
| 2010 | -- | $389,585 -0.2% |
| 2009 | -- | $390,512 +2% |
| 2008 | -- | $382,856 +2% |
| 2007 | -- | $375,350 +2% |
| 2006 | -- | $367,991 +2% |
| 2005 | -- | $360,776 +2% |
| 2004 | -- | $353,703 +1.9% |
| 2003 | -- | $347,221 +2% |
| 2002 | -- | $340,414 +2% |
| 2001 | -- | $333,741 +2% |
| 2000 | -- | $327,198 +175.2% |
| 1999 | -- | $118,879 |
Find assessor info on the county website
Neighborhood: 95370
Nearby homes
- $830,0003 bd3 ba2.4k sqft16399 Crestridge Ave, Sonora, CA 95370Sold
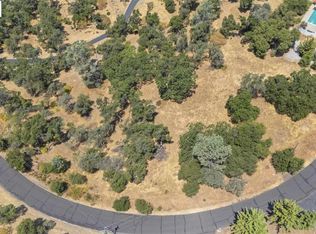
- $115,0002.54 Acres16400 Crestridge Ave, Sonora, CA 95370Lot/Land
- $640,5004 bd5 ba4.4k sqft16411 Crestridge Ave, Sonora, CA 95370Off Market
- $1,101,4004 bd4 ba4.4k sqft16411 Crestridge Ave, Sonora, CA 95370Off Market
- $467,2503 bd2 ba2.3k sqft16455 Crestridge Ave, Sonora, CA 95370Off Market
- $678,3003 bd2 ba2.3k sqft16455 Crestridge Ave, Sonora, CA 95370Off Market
- $699,0004 bd4 ba3.5k sqft16442 Crestridge Ave, Sonora, CA 95370Off Market
- $992,2004 bd3 ba3.5k sqft16442 Crestridge Ave, Sonora, CA 95370Off Market
Nearby schools
GreatSchools rating
- 3/10Curtis Creek Elementary SchoolGrades: K-8Distance: 2.5 mi
- 7/10Sonora High SchoolGrades: 9-12Distance: 5.6 mi


Get pre-qualified for a loan
At Zillow Home Loans, we can pre-qualify you in as little as 5 minutes with no impact to your credit score.An equal housing lender. NMLS #10287.
- California
- Tuolumne County
- Sonora
- 95370
- 16399 Crestridge Ave
Nearby cities
Nearby zip codes
Other Sonora Topics
