Skip main navigation
For sale
  • Price cut: $13.6K (7/13)
    $136,000

    16399 Jasmine Marie Pl, Conroe, TX 77306

    3beds
    960sqft
    : 
    Loading
    Get pre-qualified
    Single Family Residence
    Built in 2023
    2,631 Square Feet Lot
    $-- Zestimate®
    $142/sqft
    $21/mo HOA

    What's special

    Warm personalized feelCustom shelvingGranite countertopsUnique paint choicesClassic porch livingSpacious kitchenNeighborhood park
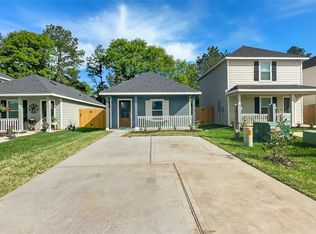
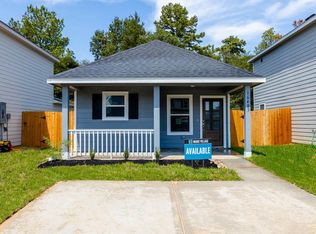
    ALL APPLIANCES STAY, including a REFRIGERATOR, WASHER, DRYER and GENERATOR. Welcome home to this thoughtfully designed, freshly painted property in a friendly, family-oriented neighborhood, with no neighbors behind you. This newer community is fully built out—so you’ll enjoy quieter streets, a neighborhood park, and classic porch living where neighbors actually know each other. Inside, unique paint choices and custom shelving give the home a warm, personalized feel, while the spacious kitchen features granite countertops and a large pantry. The downstairs primary bedroom adds everyday convenience, and a charming under-stairs playhouse—with its own lighting—is perfect for kids or pets. Located just off the recently expanded Hwy 105, commuting is easy while still enjoying peaceful evenings, starry skies, and quick access to major grocery stores, delivery services, great taco trucks, and a nearby fresh produce market.
    192 days
    |
    768
    |
    78
    |

    Zillow last checked:

    Listing updated:

    Listed by:

    Rhonda Griffin TREC #0819417 281-755-3296,

    Keller Williams Realty The Woodlands

    Source: HAR,MLS#: 12190357MLS Logo

    Loading...

      Facts & features

      Interior

      Bedrooms & bathrooms
      • Bedrooms: 3
      • Bathrooms: 2
      • Full bathrooms: 2
      Primary bathroom
      • Features: Primary Bath: Tub/Shower Combo, Secondary Bath(s): Tub/Shower Combo
      Kitchen
      • Features: Kitchen open to Family Room
      Heating
      • Electric
      Cooling
      • Ceiling Fan(s), Electric
      Appliances
      • Included: Disposal, Dryer, Refrigerator, Washer, Electric Oven, Microwave, Electric Cooktop, Dishwasher
      • Laundry: Electric Dryer Hookup
      Features
      • 2 Bedrooms Up, Primary Bed - 1st Floor
      • Flooring: Carpet, Vinyl
      Interior area
      • Total structure area: 960
      • Total interior livable area: 960 sqft

      Property

      Parking
      • Parking features: No Garage, Double-Wide Driveway
      Features
      • Stories: 2
      • Exterior features: Back Green Space
      • Fencing: Partial
      Lot
      • Size: 2,631 Square Feet
      • Features: Back Yard, Greenbelt, Subdivided, 0 Up To 1/4 Acre
      Details
      • Parcel number: 547201

      Construction

      Type & style
      • Home type: SingleFamily
      • Architectural style: Traditional
      • Property subtype: Single Family Residence
      Materials
      • Cement Siding
      • Foundation: Slab
      • Roof: Composition
      Condition
      • New construction: No
      • Year built: 2023

      Utilities & green energy

      • Sewer: Public Sewer
      • Water: Public
      Green energy
      • Energy efficient items: Thermostat

      Community & HOA

      Community
      • Subdivision: Marie Village
      HOA
      • Has HOA: Yes
      • Amenities included: Park, Playground, Trail(s)
      • HOA fee: $250 annually
      Location
      • Region: Conroe

      Financial & listing details

      • Price per square foot: $142/sqft
      • Tax assessed value: $157,114
      • Annual tax amount: $4,424
      • Date on market: 1/2/2026
      • Listing terms: Cash,Conventional,FHA,Other,VA Loan
      • Road surface type: Asphalt

        Estimated market value

        Not available

        Estimated sales range

        Not available

        $1,404/mo

        Price history

        DateEventPrice
        7/13/2026Price change$136,000-9.1%$142/sqft
        Source: HAR #12190357 Report a problem
        6/16/2026Price change$149,560-1.3%$156/sqft
        Source: HAR #12190357 Report a problem
        5/18/2026Price change$151,560-10.6%$158/sqft
        Source: HAR #12190357 Report a problem
        1/2/2026Listed for sale$169,500-1.5%$177/sqft
        Source: HAR #12190357 Report a problem
        11/8/2025Listing removed$172,000$179/sqft
        Source: HAR #74702022 Report a problem
        8/13/2025Price change$172,000-4.4%$179/sqft
        Source: HAR #74702022 Report a problem
        7/11/2025Listed for sale$179,900+14.4%$187/sqft
        Source: HAR #74702022 Report a problem
        5/16/2023Listing removed--
        Source: ASGI Homes, LLC Report a problem
        4/25/2023Listed for sale$157,211$164/sqft
        Source: ASGI Homes, LLC Report a problem

        Public tax history

        YearProperty taxesTax assessment
        2025$1,006 -27.9%$157,114 -0.1%
        2024$1,395 $157,210
        Find assessor info on the county website

        Monthly payment

        Est. payment

        Payment breakdown

        Explore the cost of this home by adjusting the details. Changes won't be saved.
        All calculations are estimates and provided by Zillow, Inc. for informational purposes only. Actual amounts may vary.
        HOA fees may include property taxes on listings classified as Co-Ops. Contact the listing agent and/or owner for fee details.
        Mortgage interest rates are dependent on a number of factors, including credit score, down payment, and repayment length. Interest rate data provided by Zillow Group Marketplace, Inc. as of 1/1/1970 from various mortgage lenders with which we have lead or other similar arrangements; the Estimated Payment is an average of those rates.
        See how much you could borrow to make a competitive offer.

        Climate risks

        Neighborhood: 77306

        Getting around

        0 / 100
        Car-Dependent
        25 / 100
        Somewhat Bikeable

        Nearby schools

        GreatSchools rating
        Schools provided by the listing agent
        • Elementary: Milam Elementary School (Conroe)
        • Middle: Moorhead Junior High School
        • High: Caney Creek High School

        Source: HAR. This data may not be complete. We recommend contacting the local school district to confirm school assignments for this home.

        A local agent can set up tours, give advice and negotiate with sellers.

        Browse local experts

        Similar homes