Welcome to this light-filled, opportunity-rich home in the heart of Bradbury Ranch! Situated on a desirable corner lot and just steps from the neighborhood pool, this spacious 4-bedroom, 3-bath home offers incredible potential for buyers looking to personalize and build equity. Inside, you’ll find soaring vaulted ceilings and expansive windows that flood the home with natural light. The functional layout includes a dedicated office, as well as a large kitchen featuring an island, granite countertops, double ovens, and included refrigerator. The expansive primary suite is a true retreat, complete with a sitting area and a cozy three-sided fireplace - perfect for relaxing at the end of the day. The unfinished full basement provides a blank canvas that is ideal for adding additional living space, a home gym, media room, or guest suite. And the 3-car garage features a custom Gladiator built-in storage system and workbench, offering exceptional organization and utility. Located in a highly sought-after area of charming Parker, with access to walking paths, parks, and community amenities, this home combines location, layout, and limitless potential. Don’t miss your chance to make this one your own!
Sold for $720,000
$720,000
16399 Prairie Farm Circle, Parker, CO 80134
4beds
4,385sqft
Single Family Residence
Built in 2006
7,710 Square Feet Lot
$716,800 Zestimate®
$164/sqft
$3,930 Estimated rent
Home value
$716,800
$681,000 - $753,000
$3,930/mo
Zestimate® history
Owner options
List your home for rent
$3,930/mo
Rent Zestimate®
Find your next renter with Zillow Rental Manager. Plus, with online applications, you can quickly screen prospective tenants – for free.
$3,930/mo
Rent Zestimate®
Refinance and save
$3,536/mo
Est. payment
Refinancing to a lower rate could help reduce your monthly payments and save thousands over the life of the loan.
$3,536/mo
Est. payment
Explore your selling options
Work with a Zillow partner agent
Leverage their expertise and Zillow's premium Showcase listings to get your home seen by more buyers.
Get startedList with your own agent
Get your home in front of millions of buyers by listing it on Zillow.
Learn how to do itSell it yourself
Take full control of how buyers see your home on Zillow by listing For Sale by Owner (FSBO).
List your homeWhat's special
Zillow last checked:
Listing updated:
Listed by:
April Schmidt 303-519-4326 AprilandRob@westandmainhomes.com,
West and Main Homes Inc,
Rob Schmidt 303-257-7220,
West and Main Homes Inc
Bought with:
Ryan Wilson, 100042695
Coldwell Banker Realty 24
Source: REcolorado as distributed by MLS GRID,MLS#: 5612229
Facts & features
Interior
Bedrooms & bathrooms
- Bedrooms: 4
- Bathrooms: 3
- Full bathrooms: 2
- 1/2 bathrooms: 1
- Main level bathrooms: 1
Bedroom
- Level: Upper
- Area: 166.41 Square Feet
- Dimensions: 12.9 x 12.9
Bedroom
- Level: Upper
- Area: 150.96 Square Feet
- Dimensions: 13.6 x 11.1
Bedroom
- Level: Upper
- Area: 112.21 Square Feet
- Dimensions: 11.11 x 10.1
Bedroom
- Features: Primary Suite
- Level: Upper
- Area: 310.59 Square Feet
- Dimensions: 15.3 x 20.3
Bathroom
- Level: Main
- Area: 23.97 Square Feet
- Dimensions: 4.7 x 5.1
Bathroom
- Level: Upper
- Area: 64 Square Feet
- Dimensions: 12.8 x 5
Bathroom
- Features: Primary Suite
- Level: Upper
- Area: 106 Square Feet
- Dimensions: 10 x 10.6
Dining room
- Level: Main
- Area: 137.16 Square Feet
- Dimensions: 12.7 x 10.8
Family room
- Level: Main
- Area: 255.64 Square Feet
- Dimensions: 16.6 x 15.4
Kitchen
- Level: Main
- Area: 238.64 Square Feet
- Dimensions: 15.2 x 15.7
Laundry
- Level: Main
- Area: 45.6 Square Feet
- Dimensions: 6 x 7.6
Living room
- Level: Main
- Area: 169 Square Feet
- Dimensions: 16.9 x 10
Office
- Level: Main
- Area: 120 Square Feet
- Dimensions: 12 x 10
Heating
- Forced Air
Cooling
- Central Air
Appliances
- Included: Cooktop, Dishwasher, Double Oven, Microwave, Refrigerator, Self Cleaning Oven, Tankless Water Heater
- Laundry: In Unit
Features
- Ceiling Fan(s), Eat-in Kitchen, Entrance Foyer, Five Piece Bath, Granite Counters, High Ceilings, Kitchen Island, Open Floorplan, Pantry, Primary Suite, Smoke Free, Vaulted Ceiling(s), Walk-In Closet(s)
- Flooring: Carpet, Linoleum, Tile, Wood
- Windows: Double Pane Windows, Window Coverings
- Basement: Bath/Stubbed,Daylight,Full,Sump Pump,Unfinished
- Number of fireplaces: 2
- Fireplace features: Electric
Interior area
- Total structure area: 4,385
- Total interior livable area: 4,385 sqft
- Finished area above ground: 2,999
- Finished area below ground: 0
Property
Parking
- Total spaces: 3
- Parking features: Concrete
- Attached garage spaces: 3
Features
- Levels: Two
- Stories: 2
- Patio & porch: Deck
- Exterior features: Rain Gutters, Smart Irrigation
- Fencing: Full
Lot
- Size: 7,710 Square Feet
Details
- Parcel number: R0435859
- Special conditions: Standard
- Other equipment: Air Purifier
Construction
Type & style
- Home type: SingleFamily
- Architectural style: Traditional
- Property subtype: Single Family Residence
Materials
- Brick, Wood Siding
- Foundation: Concrete Perimeter
- Roof: Composition
Condition
- Fixer
- Year built: 2006
Utilities & green energy
- Electric: 220 Volts
- Sewer: Public Sewer
- Water: Public
- Utilities for property: Electricity Connected, Natural Gas Connected
Community & HOA
Community
- Subdivision: Bradbury Ranch
HOA
- Has HOA: Yes
- Amenities included: Clubhouse, Playground, Pool, Tennis Court(s)
- Services included: Maintenance Grounds, Recycling, Trash
- HOA fee: $120 monthly
- HOA name: Bradbury Ranch HOA
- HOA phone: 303-980-0700
Location
- Region: Parker
Financial & listing details
- Price per square foot: $164/sqft
- Tax assessed value: $714,676
- Annual tax amount: $3,716
- Date on market: 3/27/2026
- Listing terms: Cash,Conventional,FHA,VA Loan
- Exclusions: Sellers Personal Property
- Ownership: Individual
- Electric utility on property: Yes
- Road surface type: Paved
Price history
| Date | Event | Price |
|---|---|---|
| 4/30/2026 | Sold | $720,000+3%$164/sqft |
Source:  REcolorado as distributed by MLS GRID #5612229 Report a problem REcolorado as distributed by MLS GRID #5612229 Report a problem | ||
| 3/31/2026 | Pending sale | $699,000$159/sqft |
Source: REcolorado as distributed by MLS GRID #5612229 Report a problem | ||
| 3/27/2026 | Listed for sale | $699,000+66.9%$159/sqft |
Source: REcolorado as distributed by MLS GRID #5612229 Report a problem | ||
| 6/15/2006 | Sold | $418,872$96/sqft |
Source: Public Record Report a problem | ||
Public tax history
| Year | Property taxes | Tax assessment |
|---|---|---|
| 2025 | $3,691 -1.2% | $44,670 -15.1% |
| 2024 | $3,735 +35.6% | $52,640 -1% |
| 2023 | $2,754 -21.1% | $53,150 +37% |
| 2022 | $3,491 | $38,790 -2.8% |
| 2021 | -- | $39,900 +3.9% |
| 2020 | $3,398 +5.3% | $38,390 |
| 2019 | $3,226 0% | $38,390 +8.8% |
| 2018 | $3,226 +7.8% | $35,300 |
| 2017 | $2,993 +1.3% | $35,300 +3.2% |
| 2016 | $2,954 -1.8% | $34,190 |
| 2015 | $3,008 +10.4% | $34,190 +23.8% |
| 2014 | $2,725 | $27,620 |
| 2013 | -- | $27,620 -7% |
| 2012 | -- | $29,690 |
| 2011 | -- | $29,690 -7% |
| 2010 | -- | $31,940 +2.2% |
| 2009 | $1,415 | $31,240 |
| 2008 | -- | $31,240 +278.7% |
| 2007 | -- | $8,250 |
| 2006 | $1,571 +590.9% | $8,250 +21.5% |
| 2004 | $227 -48.2% | $6,790 +169.4% |
| 2003 | $439 | $2,520 +16700% |
| 2002 | -- | $15 |
Find assessor info on the county website
Neighborhood: Bradbury Ranch
Nearby homes
- $715,5003 bd3 ba2.6k sqft16395 Prairie Farm Cir, Parker, CO 80134Off Market
- $693,6004 bd4 ba3.2k sqft16391 Prairie Farm Cr., Parker, CO 80134Off Market

- $790,8004 bd4 ba4.6k sqft16391 Prairie Farm Cir, Parker, CO 80134Off Market
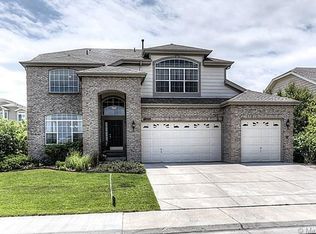
- $706,7004 bd3 ba4.1k sqft11840 Prairie Farm Ct, Parker, CO 80134Off Market
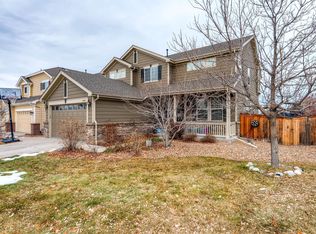
- $846,1004 bd3 ba4.6k sqft16527 Hitching Post Cir, Parker, CO 80134Off Market
- $800,8005 bd4 ba4.1k sqft16515 Hitching Post Cir, Parker, CO 80134Off Market
- $765,0004 bd3 ba2.7k sqft16533 Hitching Post Cir, Parker, CO 80134Off Market
- $779,8004 bd4 ba4.3k sqft16387 Prairie Farm Cir, Parker, CO 80134Off Market
Nearby schools
GreatSchools rating
- 8/10Gold Rush Elementary SchoolGrades: PK-5Distance: 0.5 mi
- 5/10Cimarron Middle SchoolGrades: 6-8Distance: 4.1 mi
- 7/10Legend High SchoolGrades: 9-12Distance: 3.8 mi
Schools provided by the listing agent
- Elementary: Gold Rush
- Middle: Cimarron
- High: Legend
- District: Douglas RE-1
Source: REcolorado as distributed by MLS GRID. This data may not be complete. We recommend contacting the local school district to confirm school assignments for this home.
Get a cash offer in 3 minutes
Find out how much your home could sell for in as little as 3 minutes with a no-obligation cash offer.
Estimated market value
$716,800
Get a cash offer in 3 minutes
Find out how much your home could sell for in as little as 3 minutes with a no-obligation cash offer.
Estimated market value
$716,800
- Colorado
- Douglas County
- Parker
- 80134
- Bradbury Ranch
- 16399 Prairie Farm Circle
Nearby cities
Nearby neighborhoods
Nearby zip codes
Other Parker Topics
