Skip main navigation
Closed
  • Zestimate®
    $323,800

    164-164 1/2 West Ave, Gustine, CA 95322

    2beds
    1,440sqft
    Multi Family, Single Family Residence
    Built in 1926
    8,886 Square Feet Lot
    $323,800 Zestimate®
    $225/sqft
    $1,466 Estimated rent

    Home value

    $323,800

    $288,000 - $359,000

    $1,466/mo

    Zestimate® history
    Loading
    Loading...

    Owner options

    List your home for rent

    $1,466/mo

    Rent Zestimate®

    Find your next renter with Zillow Rental Manager. Plus, with online applications, you can quickly screen prospective tenants – for free.

    Learn more

    $1,466/mo

    Rent Zestimate®

    Refinance and save

    $2,091/mo

    Est. payment

    Refinancing to a lower rate could help reduce your monthly payments and save thousands over the life of the loan.

    See today's rates

    $2,091/mo

    Est. payment

    Explore your selling options

    Work with a Zillow partner agent

    Leverage their expertise and Zillow's premium Showcase listings to get your home seen by more buyers.

    Get started

    List with your own agent

    Get your home in front of millions of buyers by listing it on Zillow.

    Learn how to do it

    Sell it yourself

    Take full control of how buyers see your home on Zillow by listing For Sale by Owner (FSBO).

    List your home

    What's special

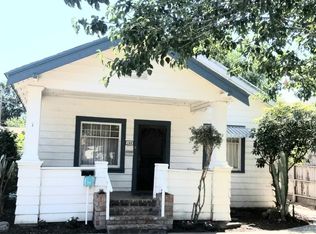
    2 HOUSES/1 LOT - ZONED R-3! The Front House is a charming 2/1 Craftsman Style home built in 1926 with 1440sf. It features original hardwood accents throughout the home, including hardwood floors under most of the existing carpet/linoleum. The Back House is a 1 bedroom 570sf bungalow, complete with a full kitchen and bath. The 520sf detached garage features 1 bath and a separate studio/shop area. There are also 3 additional sheds for storage or gardening equipment. The spacious backyard shares a bounty of fruits such as: apricots, oranges, lemons, and grapes. This unique property is a great opportunity for a builder, investor, or family looking for a multi-family dwelling... Please do not disturb tenants in back house!

    This property is not currently displayed as for sale or rent on Zillow. This may be different from what's on other websites or public sources.
    Zillow last checked:

    Listing updated:

    Listed by:

    Diane Smith DRE #01445377 209-534-5082,

    Aspire Home Real Estate, Inc.

    Bought with:

    Elizabeth Bair-Treshler, DRE #01972289

    Stephens & Borrelli, Inc.

    Source: MetroList Services of CA,MLS#: 221077484Originating MLS: MetroList Services, Inc.

    Facts & features

    Interior

    Bedrooms & bathrooms
    • Bedrooms: 2
    • Bathrooms: 1
    • Full bathrooms: 1
    Rooms
    • Room types: Attic, Converted Garage, Dining Room, Possible Guest, Family Room, Storage, Sun Room, Kitchen, Laundry
    Primary bedroom
    • Features: Ground Floor, Walk-In Closet
    Dining room
    • Features: Space in Kitchen
    Kitchen
    • Features: Other Counter, Pantry Closet
    Heating
    • Propane Stove, Wall Furnace, Natural Gas
    Cooling
    • Ceiling Fan(s), Wall Unit(s), Window Unit(s)
    Appliances
    • Included: Gas Water Heater, Range Hood, Free-Standing Electric Oven, Free-Standing Electric Range
    • Laundry: Laundry Room, Laundry Closet, Sink, Electric Dryer Hookup, Space For Frzr/Refr, Inside
    Features
    • Flooring: Carpet, Linoleum, Wood, See Remarks
    • Attic: Room
    • Has fireplace: No
    Interior area
    • Total interior livable area: 1,440 sqft

    Property

    Parking
    • Total spaces: 4
    • Parking features: Alley Access, RV Possible, Detached, Enclosed, Garage Faces Front, Uncovered Parking Spaces 2+, Workshop in Garage, Driveway
    • Garage spaces: 1
    • Carport spaces: 1
    • Uncovered spaces: 2
    Accessibility
    • Accessibility features: Accessible Approach with Ramp, Parking
    Features
    • Levels: One
    • Stories: 1
    • Exterior features: Entry Gate
    • Fencing: Back Yard,Fenced,Partial Cross,Wood
    Lot
    • Size: 8,886 Square Feet
    • Features: Curb(s)/Gutter(s), Shape Regular, Split Possible, Street Lights, Landscape Back, Landscape Front
    • Topography: Snow Line Below,Level,Trees Many,Snow Line Below,Level,Trees Many
    Details
    • Additional structures: Pergola, Shed(s), Guest House, Workshop, Outbuilding
    • Zoning: R-3
    • Special conditions: Offer As Is

    Construction

    Type & style
    • Home type: SingleFamily
    • Architectural style: Bungalow,Traditional,Craftsman
    • Property subtype: Multi Family, Single Family Residence
    Materials
    • Plaster, Frame, Wood, Wood Siding
    • Foundation: Concrete
    • Roof: Shingle,Composition
    Condition
    • Year built: 1926

    Utilities & green energy

    • Electric: 220 Volts in Kitchen, 220 Volts in Laundry
    • Sewer: Public Sewer, Sewer in Street
    • Water: Water District, Public
    • Utilities for property: Cable Available, Natural Gas Connected, Public, Sewer Connected, Underground Utilities

    Community & HOA

    Community
    • Subdivision: Gustine
    Location
    • Region: Gustine

    Financial & listing details

    • Price per square foot: $225/sqft
    • Price range: $325K - $323.8K
    • Date on market: 9/19/2026
    • Road surface type: Asphalt, Paved, Paved Sidewalk

    Price history

    DateEventPrice
    8/12/2021Sold$325,000$226/sqft
    Source: MetroList Services of CA #221077484 Report a problem

    Public tax history

    Tax history is unavailable.

    Neighborhood: 95322

    Nearby schools

    GreatSchools rating
    Get a cash offer in 3 minutes
    Find out how much your home could sell for in as little as 3 minutes with a no-obligation cash offer.
    Estimated market value

    $323,800

    Get a cash offer in 3 minutes
    Find out how much your home could sell for in as little as 3 minutes with a no-obligation cash offer.
    Estimated market value

    $323,800