Nestled in a serene cul-de-sac, this charming chalet-style home boasts captivating wooded views, providing a tranquil retreat in The Woods community. Unwind on your screened porch or expansive open deck, savoring your morning coffee amidst the symphony of nature and local wildlife. The cozy cabin offers a main-floor bedroom and a loft bedroom with an en suite. Step into the inviting great room featuring knotty pine cathedral ceilings adorned with wood beams, wood-paneled walls, and six-panel wood doors. The ambiance is enhanced by a Timberline wood stove, offering warmth and charm, while a wall of windows frames the picturesque wooded landscape. A covered entry beckons you inside. Recent upgrades, including a new Goodman HVAC system, a new Goodman Outside Air System, a new Goodman Heat Pump, a new Goodman line set, and a brand-new outside deck and sunroom, add modern comfort and efficiency to an already inviting space. The property comes furnished, with most of the furnishings conveying with the sale, making it Air Bnb ready. This turnkey feature enhances the property's appeal for those looking for a hassle-free transition into the vacation rental market. The main level includes a full bath and a convenient laundry room. This property beckons those seeking a perfect blend of comfort and natural beauty. Schedule your appointment to explore this exceptional residence. Additionally, a Class A FAMILY membership is available. Noteworthy private club amenities, such as golf (greens fees), a driving range, indoor sports center, outdoor pools, clubhouse, and more, await. It's important to note that these amenities are not owned or operated by the HOA, and their dues are separate. Take advantage of the array of offerings, from sports facilities to dining at The Clubhouse Grille & Pub or indulging in relaxation at the Sleepy Creek Spa & Salon—all within this idyllic community.
Sold for $270,150
$270,150
164 Algonquin Trl, Hedgesville, WV 25427
2beds
854sqft
Single Family Residence
Built in 1977
0.85 Acres Lot
$295,700 Zestimate®
$316/sqft
$1,495 Estimated rent
Home value
$295,700
$281,000 - $310,000
$1,495/mo
Zestimate® history
Owner options
List your home for rent
$1,495/mo
Rent Zestimate®
Find your next renter with Zillow Rental Manager. Plus, with online applications, you can quickly screen prospective tenants – for free.
$1,495/mo
Rent Zestimate®
Refinance and save
$1,455/mo
Est. payment
Refinancing to a lower rate could help reduce your monthly payments and save thousands over the life of the loan.
$1,455/mo
Est. payment
Explore your selling options
Work with a Zillow partner agent
Leverage their expertise and Zillow's premium Showcase listings to get your home seen by more buyers.
Get startedList with your own agent
Get your home in front of millions of buyers by listing it on Zillow.
Learn how to do itSell it yourself
Take full control of how buyers see your home on Zillow by listing For Sale by Owner (FSBO).
List your homeWhat's special
Cozy cabinWood beamsExpansive open deckLocal wildlifeOutdoor poolsClubhouse grilleModern comfort
Zillow last checked:
Listing updated:
Listed by:
Hannah Wigfield 240-291-0223,
EXP Realty, LLC
Bought with:
Amanda Llewellyn, 645948
Keller Williams Realty Advantage
Source: Bright MLS,MLS#: WVBE2026022
Facts & features
Interior
Bedrooms & bathrooms
- Bedrooms: 2
- Bathrooms: 2
- Full bathrooms: 2
- Main level bathrooms: 1
- Main level bedrooms: 1
Rooms
- Room types: Dining Room, Kitchen, Great Room
Basement
- Area: 0
Heating
- Heat Pump, Electric
Cooling
- Central Air, Electric
Appliances
- Included: Oven/Range - Electric, Refrigerator, Microwave, Dryer, Washer, Electric Water Heater
- Laundry: Main Level
Features
- Breakfast Area, Combination Kitchen/Living, Entry Level Bedroom, Open Floorplan
- Flooring: Carpet, Laminate, Vinyl
- Has basement: No
- Number of fireplaces: 1
Interior area
- Total structure area: 854
- Total interior livable area: 854 sqft
- Finished area above ground: 854
- Finished area below ground: 0
Property
Parking
- Parking features: Off Street
Accessibility
- Accessibility features: None
Features
- Levels: Two
- Stories: 2
- Patio & porch: Deck, Screened
- Pool features: None
- Has view: Yes
- View description: Trees/Woods
Lot
- Size: 0.85 Acres
- Features: Wooded, PUD, Mountain
Details
- Additional structures: Above Grade, Below Grade
- Parcel number: 04 12K002800000000
- Zoning: 101
- Special conditions: Standard
Construction
Type & style
- Home type: SingleFamily
- Architectural style: Chalet
- Property subtype: Single Family Residence
Materials
- T-1-11
- Foundation: Crawl Space, Pillar/Post/Pier, Wood
- Roof: Asphalt,Shingle
Condition
- New construction: No
- Year built: 1977
Details
- Builder model: ELMWOOD
- Builder name: PVP
Utilities & green energy
- Sewer: On Site Septic
- Water: Public
Community & HOA
Community
- Subdivision: The Woods
HOA
- Has HOA: Yes
- Services included: Management, Road Maintenance, Snow Removal, Trash
- HOA fee: $200 quarterly
- HOA name: THE WOODS HOMEOWNER'S ASSOCIATION
Location
- Region: Hedgesville
- Municipality: Town Of Hedgesville
Financial & listing details
- Price per square foot: $316/sqft
- Tax assessed value: $111,500
- Annual tax amount: $779
- Date on market: 2/2/2024
- Listing agreement: Exclusive Right To Sell
- Inclusions: Fully Furnished
- Ownership: Fee Simple
Price history
| Date | Event | Price |
|---|---|---|
| 3/6/2024 | Sold | $270,150+1.2%$316/sqft |
Source:  Bright MLS #WVBE2026022 Report a problem Bright MLS #WVBE2026022 Report a problem | ||
| 2/8/2024 | Contingent | $267,000$313/sqft |
Source: Bright MLS #WVBE2026022 Report a problem | ||
| 2/2/2024 | Listed for sale | $267,000+10.3%$313/sqft |
Source: Bright MLS #WVBE2026022 Report a problem | ||
| 10/31/2022 | Sold | $242,000+0.9%$283/sqft |
Source: Bright MLS #WVBE2012190 Report a problem | ||
| 10/28/2022 | Pending sale | $239,900$281/sqft |
Source: Bright MLS #WVBE2012190 Report a problem | ||
| 10/8/2022 | Contingent | $239,900$281/sqft |
Source: Bright MLS #WVBE2012190 Report a problem | ||
| 9/24/2022 | Listed for sale | $239,900$281/sqft |
Source: Bright MLS #WVBE2012190 Report a problem | ||
| 9/17/2022 | Pending sale | $239,900$281/sqft |
Source: Bright MLS #WVBE2012190 Report a problem | ||
| 8/24/2022 | Contingent | $239,900$281/sqft |
Source: Bright MLS #WVBE2012190 Report a problem | ||
| 8/19/2022 | Listed for sale | $239,900+91.9%$281/sqft |
Source: Bright MLS #WVBE2012190 Report a problem | ||
| 7/18/2017 | Listing removed | $125,000$146/sqft |
Source: Potomac Valley Properties, Inc. #BE9954199 Report a problem | ||
| 6/29/2017 | Pending sale | $125,000$146/sqft |
Source: Potomac Valley Properties, Inc. #BE9954199 Report a problem | ||
| 6/18/2017 | Listed for sale | $125,000$146/sqft |
Source: Potomac Valley Properties, Inc. #BE9954199 Report a problem | ||
| 6/7/2017 | Pending sale | $125,000$146/sqft |
Source: Potomac Valley Properties, Inc. #BE9954199 Report a problem | ||
| 5/21/2017 | Listed for sale | $125,000$146/sqft |
Source: Potomac Valley Properties, Inc. #BE9954199 Report a problem | ||
Public tax history
| Year | Property taxes | Tax assessment |
|---|---|---|
| 2025 | $2,339 +127.4% | $96,180 +14.7% |
| 2024 | $1,029 +13.4% | $83,820 +16.8% |
| 2023 | $907 +16.5% | $71,760 +7.3% |
| 2022 | $779 | $66,900 +6.6% |
| 2021 | -- | $62,760 +3.5% |
| 2020 | -- | $60,660 +7.6% |
| 2019 | $667 +4.4% | $56,400 +4.6% |
| 2018 | $639 -0.4% | $53,940 +0.2% |
| 2017 | $641 +1.7% | $53,820 +2.6% |
| 2016 | $631 -7.5% | $52,440 -5% |
| 2015 | $682 +0.4% | $55,200 +0.7% |
| 2014 | $679 -9.3% | $54,840 -11.2% |
| 2013 | $749 | $61,740 +1.8% |
| 2012 | $749 -17.7% | $60,660 -18.3% |
| 2011 | $911 -6.7% | $74,220 -9% |
| 2010 | $976 -4% | $81,600 -10.2% |
| 2009 | $1,017 +7.8% | $90,840 +6.1% |
| 2008 | $944 +8% | $85,620 +8.3% |
| 2007 | $874 +6.7% | $79,080 +10% |
| 2006 | $819 +19.7% | $71,880 +26.4% |
| 2005 | $684 | $56,880 +14.2% |
| 2004 | -- | $49,800 +14.6% |
| 2003 | -- | $43,440 +20.7% |
| 2002 | -- | $36,000 |
| 2001 | -- | $36,000 |
Find assessor info on the county website
Neighborhood: 25427
Nearby homes
- $120,0002 bd1 ba922 sqft132 Algonquin Trl, Hedgesville, WV 25427Sold
- $221,9002 bd1 ba768 sqft186 Algonquin Trl, Hedgesville, WV 25427Off Market
- $265,0002 bd1 ba768 sqft83 Chippewa Trl, Hedgesville, WV 25427Sold
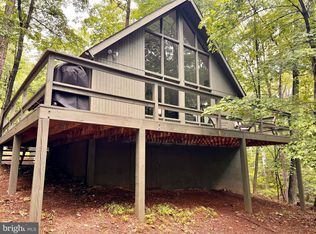
- $237,0002 bd1 ba768 sqft81 Chippewa Trl, Hedgesville, WV 25427Off Market
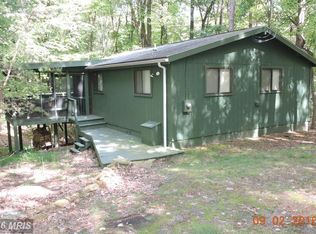
- $299,0003 bd2 ba1.5k sqft112 Algonquin Trl, Hedgesville, WV 25427Sold
- $253,3002 bd1 ba900 sqft20 Monacan Trl, Hedgesville, WV 25427Off Market
- $218,4002 bd1 ba672 sqft180 Algonquin Trl, Hedgesville, WV 25427Off Market
- $265,4002 bd1 ba1.1k sqft82 Chippewa Trl, Hedgesville, WV 25427Off Market
Nearby schools
GreatSchools rating
- 7/10Tomahawk Intermediate SchoolGrades: 3-5Distance: 4.2 mi
- 7/10Hedgesville Middle SchoolGrades: 6-8Distance: 5.8 mi
- 4/10Hedgesville High SchoolGrades: 9-12Distance: 6.5 mi
Schools provided by the listing agent
- District: Berkeley County Schools
Source: Bright MLS. This data may not be complete. We recommend contacting the local school district to confirm school assignments for this home.
Get a cash offer in 3 minutes
Find out how much your home could sell for in as little as 3 minutes with a no-obligation cash offer.
Estimated market value
$295,700
Get a cash offer in 3 minutes
Find out how much your home could sell for in as little as 3 minutes with a no-obligation cash offer.
Estimated market value
$295,700
- West Virginia
- Berkeley County
- Hedgesville
- 25427
- 164 Algonquin Trl
Nearby cities
Nearby zip codes
Other Hedgesville Topics
