Super nice move-in ready home in CADENCE community offers exceptional lifestyle with access to a 50-acre Central Park, perfect for walking, biking & outdoor recreation. Residents enjoy pickleball courts, a community pool, fitness court, scenic trails & community events. This beautiful home offers an open great room floorplan* Island kitchen with granite counters, contemporary cabinets & stainless steel appliances* Upstairs primary bedroom with a huge walk-in closet* Primary bathroom with dual sinks, quartz counters & shower* Spacious guest bedrooms with ceiling fans* Laundry room* Blinds* Tankless water heater* Water Softener* Price to sell quick!
Active
Price cut: $10.9K (7/15)
$379,000
164 Alla Breve Ave, Henderson, NV 89011
3beds
1,503sqft
:
Get pre-qualified$2,492/mo
Townhouse
Built in 2019
2,178 Square Feet Lot
$-- Zestimate®
$252/sqft
$75/mo HOA
What's special
Contemporary cabinetsQuartz countersStainless steel appliancesLaundry roomOpen great room floorplan
- 46 days |
- 392 |
- 16 |
Zillow last checked:
Listing updated:
Listed by:
Valentina G. Herzog B.1000648 (702)373-7565,
Realty Expertise
Source: LVR,MLS#: 2789492 Originating MLS: Greater Las Vegas Association of Realtors Inc
Originating MLS: Greater Las Vegas Association of Realtors IncFacts & features
Interior
Bedrooms & bathrooms
- Bedrooms: 3
- Bathrooms: 3
- Full bathrooms: 2
- 1/2 bathrooms: 1
Primary bedroom
- Description: Ceiling Fan,Pbr Separate From Other,Walk-In Closet(s)
- Dimensions: 15x13
Bedroom 2
- Description: Ceiling Fan,Closet,Upstairs
- Dimensions: 11x10
Bedroom 3
- Description: Ceiling Fan,Closet
- Dimensions: 13x12
Dining room
- Description: Dining Area,Living Room/Dining Combo
- Dimensions: 12x10
Great room
- Description: Downstairs
- Dimensions: 14x12
Kitchen
- Description: Granite Countertops,Island,Lighting Recessed,Stainless Steel Appliances,Tile Flooring
Heating
- Central, Gas, High Efficiency
Cooling
- Central Air, Electric, High Efficiency
Appliances
- Included: Dryer, Dishwasher, Disposal, Gas Range, Microwave, Refrigerator, Water Softener Owned, Washer
- Laundry: Gas Dryer Hookup, Laundry Room, Upper Level
Features
- Ceiling Fan(s), Window Treatments, Programmable Thermostat
- Flooring: Carpet, Tile
- Windows: Blinds
- Has fireplace: No
Interior area
- Total structure area: 1,503
- Total interior livable area: 1,503 sqft
Video & virtual tour
Property
Parking
- Total spaces: 2
- Parking features: Attached, Finished Garage, Garage, Garage Door Opener, Inside Entrance, Private
- Attached garage spaces: 2
Features
- Stories: 2
- Patio & porch: Porch
- Exterior features: Porch, Private Yard
- Pool features: Association
- Fencing: Block,Partial
Lot
- Size: 2,178 Square Feet
- Features: Desert Landscaping, Landscaped, Rocks, < 1/4 Acre
Details
- Parcel number: 17905418032
- Zoning description: Single Family
- Horse amenities: None
Construction
Type & style
- Home type: Townhouse
- Architectural style: Two Story
- Property subtype: Townhouse
- Attached to another structure: Yes
Materials
- Roof: Tile
Condition
- Resale
- Year built: 2019
Utilities & green energy
- Electric: Photovoltaics None
- Sewer: Public Sewer
- Water: Public
- Utilities for property: Underground Utilities
Green energy
- Energy efficient items: Solar Screens, HVAC
Community & HOA
Community
- Subdivision: Cadence Village Parcel 1-H2 & 1-H3
HOA
- Has HOA: Yes
- Amenities included: Playground, Pickleball, Park, Pool
- Services included: Association Management, Recreation Facilities
- HOA fee: $75 monthly
- HOA name: Cadence
- HOA phone: 702-605-3111
Location
- Region: Henderson
Financial & listing details
- Price per square foot: $252/sqft
- Tax assessed value: $343,523
- Annual tax amount: $3,382
- Date on market: 6/6/2026
- Listing agreement: Exclusive Right To Sell
- Listing terms: Cash,Conventional,FHA,VA Loan
Estimated market value
Not available
Estimated sales range
Not available
Not available
Price history
| Date | Event | Price |
|---|---|---|
| 7/15/2026 | Price change | $2,000-7%$1/sqft |
Source: Zillow Rentals Report a problem | ||
| 7/15/2026 | Price change | $379,000-2.8%$252/sqft |
Source:  LVR #2789492 Report a problem LVR #2789492 Report a problem | ||
| 7/2/2026 | Listed for rent | $2,150+7.5%$1/sqft |
Source: Zillow Rentals Report a problem | ||
| 6/26/2026 | Price change | $389,900-2.3%$259/sqft |
Source: LVR #2789492 Report a problem | ||
| 6/6/2026 | Listed for sale | $399,000-0.2%$265/sqft |
Source: LVR #2789492 Report a problem | ||
| 7/15/2025 | Listing removed | $2,000$1/sqft |
Source: LVR #2651204 Report a problem | ||
| 2/1/2025 | Listed for rent | $2,000$1/sqft |
Source: LVR #2651204 Report a problem | ||
| 5/24/2024 | Listing removed | -- |
Source: LVR #2571768 Report a problem | ||
| 5/2/2024 | Listed for rent | $2,000$1/sqft |
Source: LVR #2571768 Report a problem | ||
| 4/9/2024 | Listing removed | -- |
Source: LVR #2571768 Report a problem | ||
| 4/2/2024 | Listed for rent | $2,000$1/sqft |
Source: LVR #2571768 Report a problem | ||
| 3/14/2023 | Listing removed | -- |
Source: LVR #2456443 Report a problem | ||
| 3/2/2023 | Listing removed | -- |
Source: LVR #2441712 Report a problem | ||
| 2/2/2023 | Listed for rent | $2,000$1/sqft |
Source: LVR #2456443 Report a problem | ||
| 2/2/2023 | Listing removed | -- |
Source: Zillow Rentals Report a problem | ||
| 12/15/2022 | Listed for rent | $2,000+25%$1/sqft |
Source: Zillow Rentals Report a problem | ||
| 10/21/2022 | Listing removed | $399,900$266/sqft |
Source: LVR #2441712 Report a problem | ||
| 10/21/2022 | Price change | $399,900-2.5%$266/sqft |
Source: LVR #2441712 Report a problem | ||
| 9/28/2022 | Listed for sale | $410,000+64%$273/sqft |
Source: LVR #2441712 Report a problem | ||
| 8/16/2019 | Listing removed | $1,600$1/sqft |
Source: Realty Expertise #2124521 Report a problem | ||
| 8/13/2019 | Listed for rent | $1,600$1/sqft |
Source: Realty Expertise #2124521 Report a problem | ||
| 7/24/2019 | Sold | $250,066$166/sqft |
Source: Public Record Report a problem | ||
Public tax history
| Year | Property taxes | Tax assessment |
|---|---|---|
| 2026 | $3,385 +8% | $120,233 -1.9% |
| 2025 | $3,134 +8% | $122,519 +10.2% |
| 2024 | $2,902 +8% | $111,223 +11.2% |
| 2023 | $2,688 +8% | $100,059 +19.2% |
| 2022 | $2,489 +4.8% | $83,967 -1.5% |
| 2021 | $2,374 +395.9% | $85,286 +418.5% |
| 2020 | $479 | $16,450 |
Find assessor info on the county website
Monthly payment
Est. payment
Payment breakdown
Explore the cost of this home by adjusting the details. Changes won't be saved.Climate risks
Neighborhood: Valley View
Nearby schools
GreatSchools rating
- 4/10C T Sewell Elementary SchoolGrades: PK-5Distance: 0.6 mi
- 5/10B Mahlon Brown Junior High SchoolGrades: 6-8Distance: 1.2 mi
- 4/10Basic Academy of Int'l Studies High SchoolGrades: 9-12Distance: 1.7 mi
Schools provided by the listing agent
- Elementary: Sewell, C.T.,Sewell, C.T.
- Middle: Brown B. Mahlon
- High: Basic Academy
Source: LVR. This data may not be complete. We recommend contacting the local school district to confirm school assignments for this home.
- $344,4002 bd2 ba1.3k sqft168 Alla Breve Ave, Henderson, NV 89011Off Market
- $360,8003 bd2 ba1.4k sqft160 Alla Breve Ave, Henderson, NV 89011Off Market
- $356,5003 bd2 ba1.5k sqft172 Alla Breve Ave, Henderson, NV 89011Off Market
- $361,0003 bd3 ba1.4k sqft176 Alla Breve Ave, Henderson, NV 89011Off Market
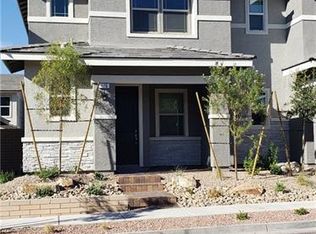
- $368,9003 bd3 ba1.5k sqft180 Alla Breve Ave, Henderson, NV 89011Off Market
- $360,4003 bd2 ba1.4k sqft925 E Sunset Rd, Henderson, NV 89011Off Market
- $370,7003 bd2 ba1.5k sqft929 E Sunset Rd, Henderson, NV 89011Off Market
- $353,8003 bd2 ba1.5k sqft921 E Sunset Rd, Henderson, NV 89011Off Market
A local agent can set up tours, give advice and negotiate with sellers.
Similar homes
- $437,9004 bd3 ba1.8k sqft152 Volti Subito Way, Henderson, NV 89011For Sale
 MLS ID #2797884, Shirley Meza, LIFE Realty District. LVR
 - $444,9003 bd3 ba1.4k sqft347 Andy Wheeler Dr, Henderson, NV 89011For Sale
 MLS ID #2777194, Javier Otero, LPT Realty, LLC. LVR
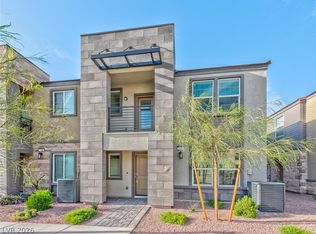
 - $365,0003 bd2 ba1.3k sqft1116 Tektite Ave, Henderson, NV 89011For Sale
 MLS ID #2793218, Wasim Faranesh, Faranesh Real Estate. LVR
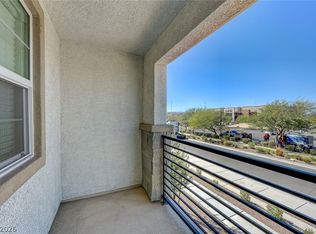
 - $375,0003 bd3 ba1.4k sqft909 Kyanite Ln, Henderson, NV 89011For Sale
 MLS ID #2756355, Sheila M. Gray, Equity NV Real Estate-Vegas. LVR
 - $459,9993 bd3 ba1.8k sqft175 Alla Breve Ave, Henderson, NV 89011For SaleMLS ID #2762586, Anthony Madaffari, BHHS Nevada Properties. LVR
- $334,8002 bd3 ba1.3k sqft218 Krameria Ave, Henderson, NV 89011For SaleMLS ID #2793848, Javier M. Mendez, LPT Realty, LLC. LVR
- $412,5003 bd3 ba1.8k sqft108 Brookhouse Ct, Henderson, NV 89011For SaleMLS ID #2767156, Robert E. Salmons Jr, Entera Realty LLC. LVR
- $335,0003 bd3 ba1.8k sqft451 Filaree Pl, Henderson, NV 89015For SaleMLS ID #2763432, Stephen Tomes, Huntington & Ellis, A Real Est. LVR
- $385,0003 bd3 ba1.8k sqft602 Bellus Pl, Henderson, NV 89015For SaleMLS ID #2769177, Michael J. Gleason, Simply Vegas. LVR
- $400,0003 bd3 ba1.5k sqft2019 Rockburne St, Henderson, NV 89044For SaleMLS ID #2801287, Alyssa A. Winstein, BHHS Nevada Properties. LVR
- $492,0004 bd3 ba2.2k sqft189 Lilt Ave, Henderson, NV 89011For SaleMLS ID #2799044, Florence Rowe, SMG Realty. LVR
- $469,9993 bd3 ba1.9k sqft952 Crescent Falls St, Henderson, NV 89011For SaleMLS ID #2792049, Kalib McGrath-Jones, RE/MAX Legacy. LVR
- $399,9003 bd3 ba1.8k sqft661 Bellus Pl, Henderson, NV 89015For SaleMLS ID #2774095, Michael J. Gleason, Simply Vegas. LVR
- $439,9993 bd3 ba1.7k sqft410 Larksong Ave, Henderson, NV 89011For SaleMLS ID #2792787, Lisa A. Wilson, Simply Vegas. LVR
- $345,0003 bd3 ba1.8k sqft1200 Mission View Ct, Henderson, NV 89002For SaleMLS ID #2787399, Eddie Meese, Realty Expertise. LVR
- $333,9003 bd3 ba1.4k sqft1201 Mission View Ct, Henderson, NV 89002For SaleMLS ID #2795487, Napoleon Buenaventura, Prestige Properties. LVR
- $329,0002 bd2 ba1.2k sqft20 Hudson Canyon St Unit 3, Henderson, NV 89012For SaleMLS ID #2791870, Rick Santora, Realty ONE Group, Inc. LVR
- $325,0003 bd3 ba1.5k sqft5448 Stacked Chips Rd Unit 103, Las Vegas, NV 89122For SaleMLS ID #2796554, Fernando Bucago, Realty ONE Group, Inc. LVR
- $369,0004 bd3 ba1.5k sqft5254 Jacala St, Las Vegas, NV 89122For SaleMLS ID #2798088, Arthur Chung, Las Vegas Realty LLC. LVR
- $399,9003 bd3 ba1.5k sqft609 Monument Point St, Henderson, NV 89002For SaleMLS ID #2761012, Laura E. Harbison, Realty Executives Southern. LVR
