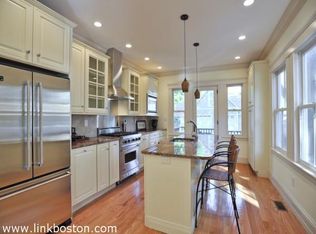
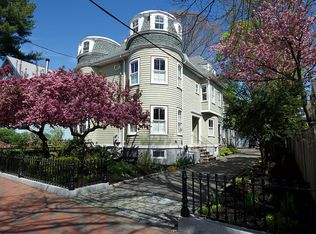
MUST SEE! Nestled on a beautiful tree lined street in West Cambridge, this elegant townhome features 3 beds, 3.5 baths, w over 2900 square feet of glorious living space. Impeccable craftsmanship is showcased throughout, w/ high ceilings, ornate old world details, four fireplaces & hardwood floors, all completely renovated bringing modern luxury to this classic property. The Stunning updated kitchen is flooded with natural light & offers gorgeous cabinetry & Wolf Stove. Enjoy morning coffee on the beautiful rear deck or private patio surrounded by lush gardens. The primary suite is gorgeous w/ skylight & en-suite bath w/oversized jacuzzi tub & steam shower! A rare detached Carriage House w/ loft offers great space for gym, office or artist studio. Landscape lighting illuminates the private outdoor space, enclosed by an impressive Victorian iron fence. Steps away from bustling Huron Village shops and restaurants, this home seamlessly blends sophistication w/a casual, vibrant lifestyle
Sold for $2,200,000
$2,200,000
164 Appleton St Unit 164, Cambridge, MA 02138
3beds
2,901sqft
Condominium, Townhouse
Built in 2009
8,352 Square Feet Lot
$-- Zestimate®
$758/sqft
$-- Estimated rent
Home value
Not available
Estimated sales range
Not available
Not available
Zestimate® history
Owner options
List your home for rent
Find your next renter with Zillow Rental Manager. Plus, with online applications, you can quickly screen prospective tenants – for free.
Refinance and save
$14,782/mo
Est. payment
Refinancing to a lower rate could help reduce your monthly payments and save thousands over the life of the loan.
$14,782/mo
Est. payment
Explore your selling options
Work with a Zillow partner agent
Leverage their expertise and Zillow's premium Showcase listings to get your home seen by more buyers.
Get startedList with your own agent
Get your home in front of millions of buyers by listing it on Zillow.
Learn how to do itSell it yourself
Take full control of how buyers see your home on Zillow by listing For Sale by Owner (FSBO).
List your homeWhat's special
Zillow last checked:
Listing updated:
Listed by:
Kim Covino & Co. Team 781-249-3854,
Compass 781-219-0313,
Kim Covino 781-249-3854
Bought with:
Karen Morgan
Coldwell Banker Realty - Cambridge
Source: MLS PIN,MLS#: 73328950
Facts & features
Interior
Bedrooms & bathrooms
- Bedrooms: 3
- Bathrooms: 4
- Full bathrooms: 3
- 1/2 bathrooms: 1
Primary bedroom
- Features: Skylight, Flooring - Hardwood, Window Seat
- Level: Third
- Area: 481
- Dimensions: 37 x 13
Bedroom 2
- Features: Flooring - Hardwood
- Level: Second
- Area: 195
- Dimensions: 15 x 13
Bedroom 3
- Features: Flooring - Hardwood
- Level: Second
- Area: 144
- Dimensions: 12 x 12
Primary bathroom
- Features: Yes
Bathroom 1
- Features: Bathroom - Half, Flooring - Stone/Ceramic Tile
- Level: First
- Area: 20
- Dimensions: 5 x 4
Bathroom 2
- Features: Bathroom - Full, Flooring - Stone/Ceramic Tile
- Level: Second
- Area: 75
- Dimensions: 15 x 5
Bathroom 3
- Features: Bathroom - Full, Flooring - Stone/Ceramic Tile
- Level: Second
- Area: 35
- Dimensions: 7 x 5
Dining room
- Features: Flooring - Hardwood, Wainscoting, Lighting - Pendant
- Level: First
- Area: 196
- Dimensions: 14 x 14
Family room
- Features: Flooring - Hardwood, Recessed Lighting, Wainscoting
- Level: Second
- Area: 224
- Dimensions: 16 x 14
Kitchen
- Features: Flooring - Hardwood, Kitchen Island, Lighting - Pendant, Window Seat
- Level: Main,First
- Area: 264
- Dimensions: 22 x 12
Living room
- Features: Closet/Cabinets - Custom Built, Flooring - Hardwood, Flooring - Stone/Ceramic Tile
- Level: First
- Area: 300
- Dimensions: 15 x 20
Office
- Features: Skylight, Flooring - Hardwood
- Level: Second
- Area: 208
- Dimensions: 16 x 13
Heating
- Central, Fireplace(s)
Cooling
- Central Air
Appliances
- Included: Range, Dishwasher, Disposal, Refrigerator, Freezer, Washer, Dryer
- Laundry: Lighting - Overhead, Second Floor, In Unit
Features
- Closet/Cabinets - Custom Built, Lighting - Overhead, Bathroom - Full, Bathroom - Double Vanity/Sink, Bathroom - With Tub & Shower, Library, Bathroom, Home Office-Separate Entry, Exercise Room, Wet Bar
- Flooring: Tile, Hardwood, Flooring - Hardwood
- Windows: Skylight, Insulated Windows, Screens
- Has basement: Yes
- Number of fireplaces: 4
- Fireplace features: Dining Room, Family Room, Living Room
- Common walls with other units/homes: End Unit
Interior area
- Total structure area: 2,901
- Total interior livable area: 2,901 sqft
- Finished area above ground: 2,298
- Finished area below ground: 603
Property
Parking
- Total spaces: 6
- Parking features: Detached, Off Street
- Garage spaces: 1
- Uncovered spaces: 5
Features
- Entry location: Unit Placement(Street)
- Patio & porch: Porch, Patio
- Exterior features: Porch, Patio, Decorative Lighting, Screens, Rain Gutters, Professional Landscaping, Sprinkler System, Stone Wall
Lot
- Size: 8,352 Square Feet
Details
- Parcel number: M:00230 L:0010400164,416751
- Zoning: RES
Construction
Type & style
- Home type: Townhouse
- Property subtype: Condominium, Townhouse
- Attached to another structure: Yes
Materials
- Frame
- Roof: Shingle
Condition
- Year built: 2009
- Major remodel year: 2009
Utilities & green energy
- Sewer: Public Sewer
- Water: Public
Community & HOA
Community
- Features: Public Transportation, Shopping
- Security: Security System
HOA
- Services included: Insurance
- HOA fee: $130 monthly
Location
- Region: Cambridge
Financial & listing details
- Price per square foot: $758/sqft
- Tax assessed value: $2,048,800
- Annual tax amount: $12,129
- Date on market: 9/18/2026
- Exclusions: Stove In Upper Carriage House, Light In Dining Room
Price history
| Date | Event | Price |
|---|---|---|
| 3/25/2025 | Sold | $2,200,000-2.9%$758/sqft |
Source: MLS PIN #73328950 Report a problem | ||
| 1/24/2025 | Contingent | $2,265,000$781/sqft |
Source: MLS PIN #73328950 Report a problem | ||
| 1/23/2025 | Listed for sale | $2,265,000$781/sqft |
Source: MLS PIN #73328950 Report a problem | ||
Public tax history
Tax history is unavailable.
Neighborhood: West Cambridge
Nearby homes
- $2,200,0003 bd3 ba2.4k sqft162-164 Appleton St, Cambridge, MA 02138Sold
- $2,896,1003 bd4 ba2.9k sqft164 Appleton St, Cambridge, MA 02138Off Market
- $1,022,7003 bd5 ba3.1k sqft162 Appleton St UNIT 162, Cambridge, MA 02138Off Market
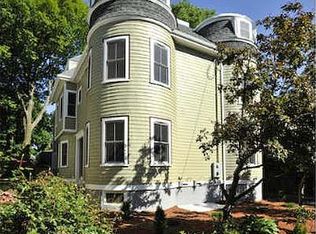
- $1,020,5003 bd4 ba3.2k sqft164 Appleton St UNIT 164, Cambridge, MA 02138Off Market
- $2,022,9006 bd3 ba2.3k sqft170 Appleton St, Cambridge, MA 02138Off Market
- $1,050,0002 bd2 ba1k sqft160 Appleton St #1, Cambridge, MA 02138Sold
- $1,049,8002 bd2 ba1k sqft158-160 Appleton St UNIT 1, Cambridge, MA 02138Off Market
- $794,1002 bd1 ba933 sqft158-160 Appleton St UNIT 2, Cambridge, MA 02138Off Market
Nearby schools
GreatSchools rating
- 7/10Peabody SchoolGrades: PK-5Distance: 0.7 mi
- 8/10Rindge Avenue Upper SchoolGrades: 6-8Distance: 0.7 mi
- 8/10Cambridge Rindge and Latin SchoolGrades: 9-12Distance: 1.2 mi
Schools provided by the listing agent
- Elementary: John M Tobin
- Middle: Vassal Ln Upper
- High: Rindge And Lati
Source: MLS PIN. This data may not be complete. We recommend contacting the local school district to confirm school assignments for this home.
- Massachusetts
- Middlesex County
- Cambridge
- 02138
- West Cambridge
- 164 Appleton St Unit 164
