Immaculate luxury town home located in a gorgeous community close to shopping and dining. Premiere positioning provides beautiful lake views from foyer, dining, kitchen, family room, and lower level. Spacious main floor primary suite opens to a large bath retreat with a large double shower, direct access to huge well designed closet adjoining a convenient laundry with cabinets and sink. Main floor office with full adjoining bath can serve as a fifth bedroom if it meets your needs. Home is built to allow elevator installation. Custom kitchen provides high end appliances, custom cabinets, dual countertops, lighted cabinetry, and beverage/wine fridge. Upstairs boasts two large bedrooms with en-suite baths, dry bar space, and flexible den/entertaining room with bookshelves and large walk out storage. The lower level beckons an abundant amount of design options and flexibility. Secondary mini kitchen/bar area includes dishwasher and small fridge plus sink. Former wine tasting room has great flexibility for your specific needs. Large space for workout room, more storage and direct access to exterior patio. Private bedroom, bath and large closet will delight your guests. Home has incredible storage on second and lower level. All appliances convey with this elegant beauty. This one is maintenance free living at its best in a premiere community and Cary location. Floor plans are provided for estimate purposes only and not deemed exact.
Sold for $1,120,000
$1,120,000
164 Arabella Ct, Cary, NC 27518
4beds
5,133sqft
Townhouse, Residential
Built in 2010
5,662 Square Feet Lot
$1,098,700 Zestimate®
$218/sqft
$4,001 Estimated rent
Home value
$1,098,700
$1.04M - $1.16M
$4,001/mo
Zestimate® history
Owner options
List your home for rent
$4,001/mo
Rent Zestimate®
Find your next renter with Zillow Rental Manager. Plus, with online applications, you can quickly screen prospective tenants – for free.
$4,001/mo
Rent Zestimate®
Refinance and save
$6,981/mo
Est. payment
Refinancing to a lower rate could help reduce your monthly payments and save thousands over the life of the loan.
$6,981/mo
Est. payment
Explore your selling options
Work with a Zillow partner agent
Leverage their expertise and Zillow's premium Showcase listings to get your home seen by more buyers.
Get startedList with your own agent
Get your home in front of millions of buyers by listing it on Zillow.
Learn how to do itSell it yourself
Take full control of how buyers see your home on Zillow by listing For Sale by Owner (FSBO).
List your homeWhat's special
Gorgeous communityBeautiful lake viewsCustom kitchenHigh end appliancesEn-suite bathsLarge bath retreatWorkout room
Zillow last checked:
Listing updated:
Listed by:
Cindy Doan 919-265-4559,
Coldwell Banker - HPW
Bought with:
Linda Trevor, 190844
Compass -- Cary
Source: Doorify MLS,MLS#: 10081011
Facts & features
Interior
Bedrooms & bathrooms
- Bedrooms: 4
- Bathrooms: 5
- Full bathrooms: 5
Heating
- Natural Gas
Cooling
- Ceiling Fan(s), Central Air, Heat Pump
Appliances
- Included: Bar Fridge, Built-In Electric Oven, Cooktop, Dishwasher, Disposal, Dryer, Electric Oven, Free-Standing Refrigerator, Gas Cooktop, Gas Water Heater, Ice Maker, Oven, Range Hood, Self Cleaning Oven, Water Heater, Wine Refrigerator
- Laundry: Electric Dryer Hookup, Laundry Room, Main Level, Sink
Features
- Bar, Bathtub/Shower Combination, Bookcases, Built-in Features, Ceiling Fan(s), Central Vacuum, Chandelier, Crown Molding, Double Vanity, Dry Bar, Entrance Foyer, Granite Counters, High Ceilings, Kitchen Island, Open Floorplan, Pantry, Master Downstairs, Shower Only, Storage, Walk-In Closet(s), Walk-In Shower, Water Closet, Wet Bar, Wired for Sound
- Flooring: Carpet, Hardwood, Tile
- Windows: Bay Window(s), Insulated Windows, Plantation Shutters
- Basement: Daylight, Exterior Entry, Finished, Full, Heated, Interior Entry, Storage Space, Walk-Out Access
- Number of fireplaces: 1
- Fireplace features: Double Sided, Fireplace Screen, Gas Log, Living Room
- Common walls with other units/homes: End Unit
Interior area
- Total structure area: 5,133
- Total interior livable area: 5,133 sqft
- Finished area above ground: 3,762
- Finished area below ground: 1,371
Property
Parking
- Total spaces: 2
- Parking features: Attached, Garage, Garage Door Opener, Garage Faces Front, Inside Entrance
- Attached garage spaces: 2
Features
- Levels: Three Or More
- Stories: 1
- Patio & porch: Deck, Front Porch, Patio, Side Porch, See Remarks
- Exterior features: Rain Gutters
- Fencing: None
- Has view: Yes
- View description: Lake, Park/Greenbelt, Trees/Woods, Water
- Has water view: Yes
- Water view: Lake,Water
Lot
- Size: 5,662 Square Feet
- Features: Cul-De-Sac, Front Yard, Gentle Sloping, Landscaped
Details
- Parcel number: 0772.06488051.000
- Special conditions: Standard
Construction
Type & style
- Home type: Townhouse
- Architectural style: Traditional
- Property subtype: Townhouse, Residential
- Attached to another structure: Yes
Materials
- Brick Veneer, Stone Veneer
- Foundation: Slab
- Roof: Shingle
Condition
- New construction: No
- Year built: 2010
- Major remodel year: 2010
Details
- Builder name: Youngquist Homes, Inc
Utilities & green energy
- Sewer: Public Sewer
- Water: Public
- Utilities for property: Cable Available, Electricity Available, Electricity Connected, Natural Gas Available, Natural Gas Connected, Water Connected, Underground Utilities
Community & HOA
Community
- Features: Street Lights
- Subdivision: Tryon Villas
HOA
- Has HOA: Yes
- Amenities included: Insurance, Maintenance Grounds, Management
- Services included: Insurance, Maintenance Grounds, Maintenance Structure
- HOA fee: $450 monthly
Location
- Region: Cary
Financial & listing details
- Price per square foot: $218/sqft
- Tax assessed value: $956,681
- Annual tax amount: $8,041
- Date on market: 3/8/2025
- Road surface type: Asphalt
Price history
| Date | Event | Price |
|---|---|---|
| 5/15/2025 | Sold | $1,120,000-4.9%$218/sqft |
Source:  Doorify MLS #10081011 Report a problem Doorify MLS #10081011 Report a problem | ||
| 4/5/2025 | Pending sale | $1,178,000$229/sqft |
Source: Doorify MLS #10081011 Report a problem | ||
| 3/8/2025 | Listed for sale | $1,178,000+51.2%$229/sqft |
Source: Doorify MLS #10081011 Report a problem | ||
| 3/16/2011 | Sold | $779,000-4.9%$152/sqft |
Source: Public Record Report a problem | ||
| 7/25/2010 | Listed for sale | $819,000$160/sqft |
Source: Fonville Morisey & Barefoot #1738697 Report a problem | ||
Public tax history
| Year | Property taxes | Tax assessment |
|---|---|---|
| 2025 | $8,220 +2.2% | $956,681 |
| 2024 | $8,042 +23.3% | $956,681 +47.4% |
| 2023 | $6,521 +3.9% | $648,844 |
| 2022 | $6,278 +2.1% | $648,844 |
| 2021 | $6,152 | $648,844 |
| 2020 | -- | $648,844 -8.8% |
| 2019 | -- | $711,518 |
| 2018 | -- | $711,518 |
| 2017 | $6,886 +1.5% | $711,518 -13.5% |
| 2016 | $6,783 -15.5% | $822,963 +1.2% |
| 2015 | $8,030 +6.1% | $813,560 |
| 2014 | $7,570 | $813,560 |
| 2013 | -- | $813,560 |
| 2012 | -- | $813,560 +1.4% |
| 2011 | -- | $802,298 +177.9% |
| 2010 | -- | $288,685 |
Find assessor info on the county website
Neighborhood: 27518
Nearby homes
- $1,021,9005 bd5 ba4.6k sqft160 Arabella Ct, Cary, NC 27518Off Market
- $1,031,8004 bd4 ba3.2k sqft158 Arabella Ct, Cary, NC 27518Off Market
- $1,030,0005 bd6 ba4.8k sqft162 Arabella Ct, Cary, NC 27518Sold
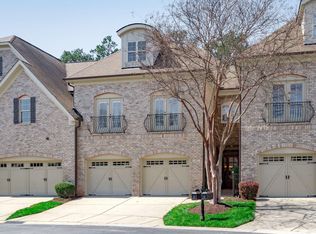
- $1,097,0004 bd4 ba3.5k sqft154 Arabella Ct, Cary, NC 27518Off Market
- $3,7505.47 AcresArabella Ct, Cary, NC 27518Off Market
- $1,000,0005 bd6 ba4.8k sqft152 Arabella Ct, Cary, NC 27518For Sale
- $970,100-- bd3 ba3.3k sqft102 Arabella Ct, Cary, NC 27511Off Market
- $646,563-- bd3 ba3.3k sqft102 Arabella Ct, Cary, NC 27518Off Market
Nearby schools
GreatSchools rating
- 8/10Swift Creek ElementaryGrades: K-5Distance: 0.8 mi
- 7/10Dillard Drive MiddleGrades: 6-8Distance: 1.3 mi
- 8/10Athens Drive HighGrades: 9-12Distance: 2.4 mi
Schools provided by the listing agent
- Elementary: Wake - Swift Creek
- Middle: Wake - Dillard
- High: Wake - Athens Dr
Source: Doorify MLS. This data may not be complete. We recommend contacting the local school district to confirm school assignments for this home.
Get a cash offer in 3 minutes
Find out how much your home could sell for in as little as 3 minutes with a no-obligation cash offer.
Estimated market value
$1,098,700
Get a cash offer in 3 minutes
Find out how much your home could sell for in as little as 3 minutes with a no-obligation cash offer.
Estimated market value
$1,098,700
- North Carolina
- Wake County
- Cary
- 27518
- 164 Arabella Ct
Nearby cities
Nearby neighborhoods
Nearby zip codes
Other Cary Topics
