Stunning transitional colonial on 2.47 acres in Clinton, N.Y. Welcome to this beautifully appointed 4 bedroom, 2.5 bath transitional colonial, perfectly situated on 2.47 picturesque acres in the highly desirable Clinton area. This exceptional home is designed for both everyday living and entertaining. Step onside to discover an inviting open floor plan featuring rich hardwood flooring, stunning coffered ceilings and abundance of natural light throughout. The spacious first floor primary suite provides a peaceful retreat with privacy and convenience, while the first floor laundry room makes daily living effortless. The heart of the home offers generous living spaces ideal for gathering with family and friends, and the partially finished lower level expands your living area with a comfortable family room, home office and custom bar area, perfect for game days, movie nights, or entertaining guests. Outside, your own private backyard oasis awaits. Relax or entertain around the beautiful in ground swimming pool, surrounded by nearly 2.5 acres of scenic property offering plenty of space for recreation, gardening, or simply enjoying the peaceful country setting. Additional features include a freshly painted exterior, an attached two stall garage, manicured landscaping and a large trex deck looking over the yard. This wonderful home is close to the quaint village of Clinton offering cute boutiques, farmers markets and great eateries. If you've been searching for a home that offers space, style and exceptional indoor-outdoor living, this remarkable property is one you won't want to miss. Schedule your showing today and experience everything this beautiful Clinton home has to offer!
More photos to follow!!
Active
$999,000
164 Arrowhead Way, Clinton, NY 13323
4beds
3,140sqft
Single Family Residence
Built in 2005
2.47 Acres Lot
$-- Zestimate®
$318/sqft
$-- HOA
What's special
Private backyard oasisPartially finished lower levelHome officeAttached two stall garageFreshly painted exteriorInviting open floor planRich hardwood flooring
- 72 days
- 660
- 25
Zillow last checked:
Listing updated:
Listed by:
SCAMPONE REAL ESTATE 315-797-7100,
Richard A. Wehrle Jr. 315-725-2404
Source: NYSAMLSs,MLS#: S1699663 Originating MLS: Mohawk Valley
Originating MLS: Mohawk ValleyFacts & features
Interior
Bedrooms & bathrooms
- Bedrooms: 4
- Bathrooms: 3
- Full bathrooms: 2
- 1/2 bathrooms: 1
- Main level bathrooms: 2
- Main level bedrooms: 1
Heating
- Propane
Cooling
- Central Air
Appliances
- Included: Built-In Refrigerator, Dishwasher, Gas Cooktop, Disposal, Propane Water Heater
- Laundry: Main Level
Features
- Breakfast Bar, Ceiling Fan(s), Dry Bar, Separate/Formal Dining Room, Entrance Foyer, Eat-in Kitchen, Separate/Formal Living Room, Granite Counters, Home Office, Pantry, Walk-In Pantry, Bar, Main Level Primary, Primary Suite
- Flooring: Carpet, Hardwood, Laminate, Tile, Varies
- Windows: Thermal Windows
- Basement: Partially Finished
- Has fireplace: No
Interior area
- Total structure area: 3,140
- Total interior livable area: 3,140 sqft
Video & virtual tour
Property
Parking
- Total spaces: 2
- Parking features: Attached, Garage, Garage Door Opener
- Attached garage spaces: 2
Features
- Levels: Two
- Stories: 2
- Patio & porch: Balcony, Covered, Deck, Porch
- Exterior features: Blacktop Driveway, Balcony, Deck, Fence, Pool, Private Yard, See Remarks, Propane Tank - Owned
- Pool features: Association, In Ground
- Fencing: Partial
Lot
- Size: 2.47 Acres
- Dimensions: 445 x 500
- Features: Rectangular, Rectangular Lot, Residential Lot
Details
- Parcel number: 30408933800000020440110000
- Special conditions: Standard
Construction
Type & style
- Home type: SingleFamily
- Architectural style: Two Story,Transitional
- Property subtype: Single Family Residence
Materials
- Blown-In Insulation, Cedar, Stone
- Foundation: Poured
- Roof: Architectural,Shingle
Condition
- Resale
- Year built: 2005
Utilities & green energy
- Electric: Circuit Breakers
- Sewer: Septic Tank
- Water: Well
- Utilities for property: Cable Available, High Speed Internet Available
Community & HOA
HOA
- Amenities included: Pool
Location
- Region: Clinton
Financial & listing details
- Price per square foot: $318/sqft
- Tax assessed value: $262,000
- Annual tax amount: $17,375
- Date on market: 7/18/2026
- Cumulative days on market: 74 days
- Listing terms: Cash,Conventional,FHA,VA Loan
Estimated market value
Not available
Estimated sales range
Not available
Not available
Price history
| Date | Event | Price |
|---|---|---|
| 7/20/2026 | Listed for sale | $999,000+100.4%$318/sqft |
Source:  NYSAMLSs #S1699663 Report a problem NYSAMLSs #S1699663 Report a problem | ||
| 1/6/2016 | Listing removed | $498,500$159/sqft |
Source: Hunt Real Estate ERA #S336745 Report a problem | ||
| 12/30/2015 | Pending sale | $498,500$159/sqft |
Source: Hunt Real Estate ERA #S336745 Report a problem | ||
| 12/30/2015 | Listed for sale | $498,500+4.9%$159/sqft |
Source: Hunt Real Estate ERA #S336745 Report a problem | ||
| 12/18/2015 | Sold | $475,000$151/sqft |
Source: NYSAMLSs #1502974 Report a problem | ||
Public tax history
| Year | Property taxes | Tax assessment |
|---|---|---|
| 2025 | -- | $262,000 |
| 2024 | -- | $262,000 |
| 2023 | -- | $262,000 |
| 2022 | -- | $262,000 |
| 2021 | -- | $262,000 |
| 2020 | -- | $262,000 +9.2% |
| 2019 | -- | $240,000 |
| 2018 | -- | $240,000 |
| 2017 | $13,584 | $240,000 |
| 2016 | -- | $240,000 |
| 2015 | -- | $240,000 |
| 2014 | -- | $240,000 |
| 2013 | -- | $240,000 |
| 2012 | -- | $240,000 |
| 2011 | -- | $240,000 |
| 2010 | -- | $240,000 |
| 2009 | -- | $240,000 |
| 2008 | -- | $240,000 |
| 2007 | -- | $240,000 +25% |
| 2006 | -- | $192,000 +418.9% |
| 2005 | -- | $37,000 |
| 2004 | -- | $37,000 |
| 2003 | -- | $37,000 |
| 2002 | -- | $37,000 |
| 2001 | -- | $37,000 |
| 2000 | -- | $37,000 |
Find assessor info on the county website
Monthly payment
Climate risks
Neighborhood: 13323
Nearby schools
Schools provided by the listing agent
- Elementary: Clinton Elementary
- Middle: Clinton Middle
- High: Clinton Senior High
- District: Clinton
Source: NYSAMLSs. This data may not be complete. We recommend contacting the local school district to confirm school assignments for this home.
Similar homes
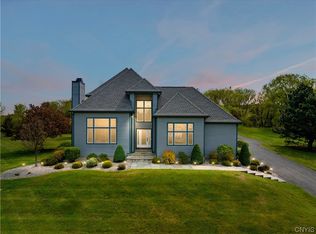
- $1,250,0004 bd4 ba4.1k sqft188 Arrowhead Way, Clinton, NY 13323For Sale
 MLS ID #S1703006, Rosemary Talarico, Listing by: Pavia Real Estate Residential. NYSAMLSs
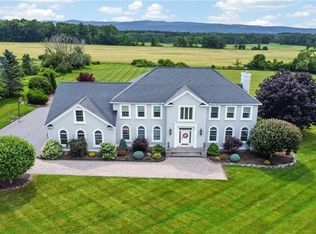
 - $1,299,9004 bd4 ba3.8k sqft76 College St, Clinton, NY 13323For Sale
 MLS ID #S1690060, John C. Brown, Listing by: Coldwell Banker Faith Properties. NYSAMLSs
 - $675,0004 bd4 ba2.6k sqft32 Morgan Ln, New Hartford, NY 13413For Sale
 MLS ID #S1718486, Adeline G. VanDyke, Listing by: Pine to Palm Realty Group, LLC. NYSAMLSs
 - $949,9994 bd3 ba4k sqft104 Stonebridge Ct, New Hartford, NY 13413For Sale
 MLS ID #S1707244, John C. Brown, Listing by: Coldwell Banker Faith Properties. NYSAMLSs
 - $549,9005 bd2 ba2.9k sqft24 Chateau Dr, Whitesboro, NY 13492For SaleMLS ID #S1718041, Esmir Omerovic, Listing by: eXp Realty. NYSAMLSs
- $769,9006 bd4 ba3.5k sqft68 Paris Rd, New Hartford, NY 13413For SaleMLS ID #S1695459, Erica Laquidara, Listing by: Hunt Real Estate ERA. NYSAMLSs
- $1,199,9004 bd3 ba3.3k sqft9368 Chapman Rd, New Hartford, NY 13413For SaleMLS ID #S1702335, Barbara Owens, Listing by: Hunt Real Estate Era Cl. NYSAMLSs
- $514,9003 bd4 ba3.8k sqft8954 Paris Hill Rd, Sauquoit, NY 13456For SaleMLS ID #S1715087, David Falge, Listing by: Limestone Creek Properties LLC. NYSAMLSs
- $599,0004 bd3 ba2.5k sqft269 Higby Rd, New Hartford, NY 13413For SaleMLS ID #S1711422, John C. Brown, Listing by: Coldwell Banker Faith Properties. NYSAMLSs
- $899,9004 bd2 ba2.4k sqft239 Upson Rd, Frankfort, NY 13340For SaleMLS ID #S1715254, Abby Hnydowitz, Listing by: Empire Homes & Commercial LLC. NYSAMLSs
- $1,100,0005 bd4 ba4.2k sqft10537 Doyle Rd, Utica, NY 13502For SaleMLS ID #S1710562, John C. Brown, Listing by: Coldwell Banker Faith Properties. NYSAMLSs
- $850,0007 bd6 ba4.3k sqft1010 Utica St, Oriskany, NY 13424For SaleMLS ID #S1700531, Christine S. Ossont, Listing by: Coldwell Banker Faith Properties. NYSAMLSs
- $575,0005 bd3 ba2.8k sqft30 Jordan Rd, New Hartford, NY 13413For SaleMLS ID #S1710099, John C. Brown, Listing by: Coldwell Banker Faith Properties. NYSAMLSs
- $689,0004 bd4 ba4.2k sqft1715 Sherman Dr, New Hartford, NY 13413For SaleMLS ID #S1705993, Santina A. Pavia, Listing by: Pavia Real Estate Residential. NYSAMLSs
- $550,0006 bd5 ba3.7k sqft7355 McAdam Rd, Deansboro, NY 13328For SaleMLS ID #S1700481, Paul F. Sacco, Listing by: Acropolis Realty Group LLC. NYSAMLSs
- $550,0004 bd3 ba2.8k sqft1 Higby Hills Dr, New Hartford, NY 13413For SaleMLS ID #S1697892, Paul Miscione, Listing by: Miscione Realty Group LLC. NYSAMLSs
- $625,0004 bd3 ba2.4k sqft64 Ironwood Rd, New Hartford, NY 13413For SaleMLS ID #S1704313, Ronald S. Stewart, Listing by: Mohawk Valley 1st Choice Realty LLC. NYSAMLSs
- $724,9003 bd4 ba3.1k sqft1322 Albany Rd, Clayville, NY 13322For SaleMLS ID #S1683475, John C. Brown, Listing by: Coldwell Banker Faith Properties. NYSAMLSs
- $629,0004 bd3 ba2.3k sqft3807 State Route 5, Frankfort, NY 13340For SaleMLS ID #S1695280, Valerie A. Duncan, Listing by: Diedrich Associates Valley Realty. NYSAMLSs
- $524,9007 bd3 ba3.3k sqft243 Main St, New York Mills, NY 13417For SaleMLS ID #S1683015, John C. Brown, Listing by: Coldwell Banker Faith Properties. NYSAMLSs
