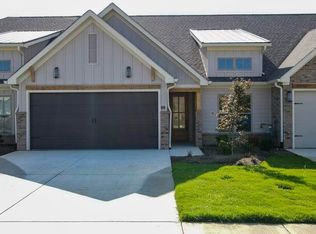
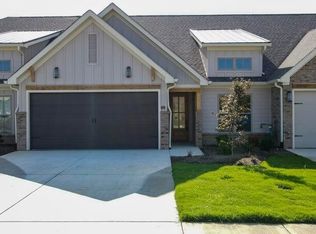
Welcome to your dream townhome in beautiful Cleveland TN! These homes are in the perfect location and are accessible to shopping, restaurants, and all that SE Tennessee has to offer. This luxurious 3-bedroom, 2.5-bath townhome is the epitome of elegance and comfort. As you step inside, you're greeted by the timeless beauty of hardwood and tile floors that grace the entire home, creating an inviting and sophisticated atmosphere throughout. The heart of this home is its gourmet kitchen, featuring a generous island, exquisite tile backsplash, a large pantry, granite countertops, and top-of-the-line stainless steel appliances, including an electric range, microwave, and dishwasher. A dedicated laundry room with cabinets ensures functionality and organization in your daily routines. The master suite is a sanctuary of luxury, complete with a trey ceiling, a spacious walk-in closet, and a master bath that boasts double vanities, a large tile shower, and all the space you desire. Bedroom 2 is a retreat of its own, with a private bathroom for added convenience and privacy. The flexible space in this townhome is perfect for creating your ideal home office, exercise room, or whatever suits your lifestyle best. Cozy up in the great room by the gas log fireplace, creating the perfect ambiance for relaxation and entertaining. Step outside to the large covered back porch, the ideal spot for unwinding and enjoying the outdoors in all seasons. Additional storage space is accessible via the attic above the garage, providing room for all your belongings. Pictures are of similar units.
Under contract - not showing
$459,500
164 Arthur Ln NW, Cleveland, TN 37312
3beds
1,800sqft
Townhouse, Residential, Condominium
Built in 2025
9,583 Square Feet Lot
$-- Zestimate®
$255/sqft
$175/mo HOA
What's special
- 79 days
- 12
- 0
Zillow last checked:
Listing updated:
Listed by:
Jonathan Kraft 423-284-8004,
Crye-Leike - Cleveland 423-473-9545,
Paul Ramsey 423-310-6464,
Crye-Leike - Cleveland
Source: RealTracs MLS as distributed by MLS GRID,MLS#: 3243336
Facts & features
Interior
Bedrooms & bathrooms
- Bedrooms: 3
- Bathrooms: 3
- Full bathrooms: 2
- 1/2 bathrooms: 1
Primary bathroom
- Features: Double Vanity
- Level: Double Vanity
Kitchen
- Features: Eat-in Kitchen
- Level: Eat-in Kitchen
Heating
- Central, Natural Gas
Cooling
- Ceiling Fan(s), Central Air
Appliances
- Included: Microwave, Electric Range, Disposal, Dishwasher
Features
- Ceiling Fan(s), High Ceilings, Open Floorplan, Walk-In Closet(s)
- Flooring: Tile
- Number of fireplaces: 1
- Fireplace features: Gas
Interior area
- Total structure area: 1,800
- Total interior livable area: 1,800 sqft
Property
Parking
- Total spaces: 2
- Parking features: Garage Door Opener, Attached, Concrete
- Attached garage spaces: 2
Features
- Levels: Three Or More
- Stories: 1
Lot
- Size: 9,583 Square Feet
- Dimensions: 75 x 125
- Features: Level, Cleared
- Topography: Level,Cleared
Details
- Parcel number: 034F J 00500 000
- Special conditions: Standard
Construction
Type & style
- Home type: Townhouse
- Architectural style: Ranch
- Property subtype: Townhouse, Residential, Condominium
- Attached to another structure: Yes
Materials
- Other
- Roof: Metal
Condition
- New construction: Yes
- Year built: 2025
Utilities & green energy
- Sewer: Public Sewer
- Water: Public
- Utilities for property: Natural Gas Available, Water Available
Green energy
- Energy efficient items: Windows
Community & HOA
Community
- Subdivision: Kings Court
HOA
- Has HOA: Yes
- Amenities included: Sidewalks
- HOA fee: $175 monthly
Location
- Region: Cleveland
Financial & listing details
- Price per square foot: $255/sqft
- Tax assessed value: $610,300
- Annual tax amount: $3,500
- Date on market: 6/15/2026
Estimated market value
Not available
Estimated sales range
Not available
Not available
Price history
| Date | Event | Price |
|---|---|---|
| 8/28/2026 | Pending sale | $459,500$255/sqft |
Source:  RealTracs MLS as distributed by MLS GRID #3243336 Report a problem RealTracs MLS as distributed by MLS GRID #3243336 Report a problem | ||
| 6/15/2026 | Listed for sale | $459,500$255/sqft |
Source: RealTracs MLS as distributed by MLS GRID #3243336 Report a problem | ||
| 7/29/2025 | Sold | $459,500$255/sqft |
Source: Public Record Report a problem | ||
Public tax history
| Year | Property taxes | Tax assessment |
|---|---|---|
| 2025 | -- | $244,120 +1530.2% |
| 2024 | $216 | $14,975 |
| 2023 | -- | $14,975 |
Find assessor info on the county website
Monthly payment
Est. payment
Payment breakdown
Explore the cost of this home by adjusting the details. Changes won't be saved.Climate risks
Neighborhood: 37312
Nearby schools
Schools provided by the listing agent
- Middle: Cleveland Middle
- High: Cleveland High
Source: RealTracs MLS as distributed by MLS GRID. This data may not be complete. We recommend contacting the local school district to confirm school assignments for this home.
- $459,5003 bd3 ba1.8k sqft164 Arthur Ln NW, Cleveland, TN 37312Pending
- $459,5003 bd3 ba1.8k sqft164 Arthur Ln NW LOT 8, Cleveland, TN 37312Pending
- $459,5002 bd3 ba1.8k sqft166 Arthur Ln NW, Cleveland, TN 37312New Construction
- $459,5002 bd3 ba1.8k sqft166 Arthur Ln NW LOT 8, Cleveland, TN 37312New Construction
Similar homes
- $459,0002 bd3 ba1.7k sqft345 King Ridge Dr NW, Cleveland, TN 37312For Sale
 MLS ID #1541371, Dusty Elliott. Greater Chattanooga Realtors
 - $459,5002 bd3 ba1.8k sqft166 Arthur Ln NW, Cleveland, TN 37312New ConstructionMLS ID #1536849, Jonathan Kraft. Greater Chattanooga Realtors
- $419,9003 bd3 ba1.8k sqft215 Hunters Run Cir NW, Cleveland, TN 37312For Sale
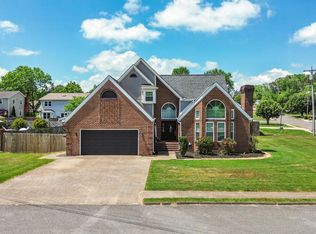 MLS ID #1541912, Hunter Munck. Greater Chattanooga Realtors
 - $399,0003 bd3 ba1.7k sqft5125 Ella Ln NE Lot 11, Cleveland, TN 37312New Construction

 MLS ID #3530498, Slavik Melnikov. RealTracs MLS as distributed by MLS GRID
 - $399,0003 bd3 ba1.7k sqft5121 Ella Ln NE Lot 10, Cleveland, TN 37312New ConstructionMLS ID #3530508, Slavik Melnikov. RealTracs MLS as distributed by MLS GRID
- $459,5002 bd3 ba1.8k sqft166 Arthur Ln NW Lot 8, Cleveland, TN 37312New ConstructionMLS ID #3243356, Jonathan Kraft. RealTracs MLS as distributed by MLS GRID
- $499,9003 bd4 ba2.2k sqft5025 Grove Park Ct NE, Cleveland, TN 37312For SaleMLS ID #3217878, Joshua (Josh) Brewer. RealTracs MLS as distributed by MLS GRID
- $464,9004 bd4 ba2.5k sqft5272 Baylor St NW Lot 99, Cleveland, TN 37312New ConstructionMLS ID #3140809, Jonathan Kraft. RealTracs MLS as distributed by MLS GRID
- $449,9004 bd3 ba2.4k sqft3940 Bow St NE, Cleveland, TN 37312For SaleMLS ID #3515205, Toye Sowder. RealTracs MLS as distributed by MLS GRID
- $519,0004 bd3 ba2.4k sqft5032 Lakeside Ln, Cleveland, TN 37312For SaleMLS ID #3233615, Karen Goldman. RealTracs MLS as distributed by MLS GRID
