Charming Lakefront Ranch in Sequoia.
Step through the beautiful double glass doors with sidelights into a bright and inviting living area, where natural light fills the space and sets the tone for the home's warm ambiance. Flow seamlessly into the dining area, a perfect space for hosting gatherings, and continue into the well-appointed kitchen. Here, you'll find granite countertops, a decorative extended backsplash, and high-quality appliances that combine function and style. Beyond the kitchen, the family room at the rear of the home offers a cozy retreat with views of the serene backyard and lake.
The private quarters are thoughtfully arranged on the right side of the home. The principal suite, located at the back for added privacy features an expanded walk-in shower and a tranquil atmosphere. Toward the front of the home, two additional bedrooms and a second bathroom provide a functional and flexible layout, making it ideal for family living or hosting guests.
The oversized back patio offers breathtaking lake views, with extended green space providing extra privacy and the perfect setting for outdoor relaxation or entertaining. Stylish Bahama shutters, beautifully maintained wood flooring, and energy-efficient features like the solar water heater add to the home's charm and practicality.
Beyond the home itself, the community offers wonderful amenities, including a sparkling pool for residents to enjoy and a nearby preserved area within walking distance, perfect for nature lovers and outdoor enthusiasts.
Conveniently located near Florida's Turnpike, I-95, and some of the best shopping, dining, and schools in the area, this home is also just a short drive from the International Polo Club, Wellington Equestrian Festival, and stunning South Florida beaches.
Experience the perfect blend of comfort, style, and location
Sold for $495,000
$495,000
164 Atwell Drive, West Palm Beach, FL 33411
3beds
1,757sqft
Single Family Residence
Built in 2011
4,500 Square Feet Lot
$502,000 Zestimate®
$282/sqft
$3,526 Estimated rent
Home value
$502,000
$447,000 - $562,000
$3,526/mo
Zestimate® history
Owner options
List your home for rent
$3,526/mo
Rent Zestimate®
Find your next renter with Zillow Rental Manager. Plus, with online applications, you can quickly screen prospective tenants – for free.
$3,526/mo
Rent Zestimate®
Refinance and save
$3,546/mo
Est. payment
Refinancing to a lower rate could help reduce your monthly payments and save thousands over the life of the loan.
$3,546/mo
Est. payment
Explore your selling options
Work with a Zillow partner agent
Leverage their expertise and Zillow's premium Showcase listings to get your home seen by more buyers.
Get startedList with your own agent
Get your home in front of millions of buyers by listing it on Zillow.
Learn how to do itSell it yourself
Take full control of how buyers see your home on Zillow by listing For Sale by Owner (FSBO).
List your homeWhat's special
Zillow last checked:
Listing updated:
Listed by:
Carolina Orsini 561-900-4670,
Carolina Orsini LLC
Bought with:
Buyer Agent Non-Member, 9999999
Non-Member Selling Office
Source: BeachesMLS,MLS#: R11039063 Originating MLS: BeachesMLS
Originating MLS: BeachesMLSFacts & features
Interior
Bedrooms & bathrooms
- Bedrooms: 3
- Bathrooms: 2
- Full bathrooms: 2
- Main level bathrooms: 2
- Main level bedrooms: 3
Primary bedroom
- Description: Main Bedroom
- Level: Main
- Area: 208
- Dimensions: 16 X 13
Bedroom 2
- Description: Secondary Bedroom
- Level: Main
- Area: 110
- Dimensions: 11 X 10
Bedroom 3
- Description: Secondary Bedroom
- Area: 110
- Dimensions: 11 X 10
Dining room
- Description: Dining Area
- Area: 130
- Dimensions: 10 X 13
Family room
- Description: Family Room
- Level: Main
- Area: 182
- Dimensions: 14 X 13
Kitchen
- Description: Kitchen
- Level: Main
- Area: 143
- Dimensions: 11 X 13
Living room
- Description: Living Room
- Level: Main
- Area: 234
- Dimensions: 18 X 13
Heating
- Central
Cooling
- Central Air, Ceiling Fan(s)
Appliances
- Included: Cooktop, Dryer, Dishwasher, Electric Range, Disposal, Ice Maker, Microwave, Refrigerator, Solar Hot Water, Washer
- Laundry: Inside, Laundry Closet
Features
- Dining Area, Separate/Formal Dining Room, Dual Sinks, Eat-in Kitchen, Separate Shower, Walk-In Closet(s)
- Flooring: Wood
- Windows: Plantation Shutters
Interior area
- Total structure area: 2,282
- Total interior livable area: 1,757 sqft
Property
Parking
- Total spaces: 2
- Parking features: Attached, Garage, Garage Door Opener
- Attached garage spaces: 2
Features
- Levels: One
- Stories: 1
- Patio & porch: Patio, Porch
- Exterior features: Outdoor Living Area
- Pool features: Association
- Has view: Yes
- View description: Lake
- Has water view: Yes
- Water view: Lake
- Waterfront features: Lake Front
Lot
- Size: 4,500 Square Feet
- Features: Sprinklers Automatic, < 1/4 Acre
Details
- Parcel number: 00424405110000330
- Zoning: PUD
- Special conditions: Listed As-Is
Construction
Type & style
- Home type: SingleFamily
- Architectural style: Traditional
- Property subtype: Single Family Residence
Materials
- Block
- Roof: Barrel
Condition
- Resale
- New construction: No
- Year built: 2011
Details
- Builder name: Mattamy Homes
Utilities & green energy
- Electric: 3 Phase
- Sewer: Public Sewer
- Water: Public
- Utilities for property: Cable Available, Sewer Available, Water Available
Green energy
- Energy generation: Solar
Community & HOA
Community
- Features: Home Owners Association, Sidewalks
- Security: Fire Alarm, Smoke Detector(s)
- Pet deposit fee: $0
- Subdivision: SEQUOIA
HOA
- Has HOA: Yes
- Amenities included: Pool
- Services included: Common Areas
- HOA fee: $143 monthly
- HOA phone: 561-600-8365
Location
- Region: West Palm Beach
Financial & listing details
- Price per square foot: $282/sqft
- Tax assessed value: $450,223
- Annual tax amount: $5,067
- Date on market: 11/26/2024
- Cumulative days on market: 107 days
- Listing terms: Cash,Conventional,FHA,VA Loan
Price history
| Date | Event | Price |
|---|---|---|
| 4/3/2025 | Sold | $495,000-5.7%$282/sqft |
Source:  BeachesMLS #R11039063 Report a problem BeachesMLS #R11039063 Report a problem | ||
| 2/27/2025 | Price change | $525,000-2.2%$299/sqft |
Source: BeachesMLS #RX-11039063 Report a problem | ||
| 2/20/2025 | Price change | $537,000-0.6%$306/sqft |
Source: BeachesMLS #RX-11039063 Report a problem | ||
| 1/10/2025 | Price change | $540,000-1.8%$307/sqft |
Source: BeachesMLS #RX-11039063 Report a problem | ||
| 11/26/2024 | Listed for sale | $550,000+57.4%$313/sqft |
Source: BeachesMLS #RX-11039063 Report a problem | ||
| 9/14/2020 | Sold | $349,500$199/sqft |
Source: BeachesMLS #R10645023 Report a problem | ||
| 8/7/2020 | Listed for sale | $349,500+56%$199/sqft |
Source: The Corcoran Group #RX-10645023 Report a problem | ||
| 2/18/2011 | Sold | $223,983$127/sqft |
Source: Public Record Report a problem | ||
Public tax history
| Year | Property taxes | Tax assessment |
|---|---|---|
| 2025 | $5,221 +3.1% | $327,808 +2.9% |
| 2024 | $5,066 +2.6% | $318,569 +3% |
| 2023 | $4,937 +0.9% | $309,290 +3% |
| 2022 | $4,892 +0.9% | $300,282 +3% |
| 2021 | $4,846 +39.7% | $291,536 +38% |
| 2020 | $3,469 +1.3% | $211,192 +2.3% |
| 2019 | $3,425 | $206,444 +1.9% |
| 2018 | $3,425 +6.2% | $202,595 +2.1% |
| 2017 | $3,225 +2.2% | $198,428 +2.1% |
| 2016 | $3,157 -0.1% | $194,347 +0.7% |
| 2015 | $3,159 -2.4% | $192,996 +0.8% |
| 2014 | $3,235 +0.8% | $191,464 +0.9% |
| 2013 | $3,208 +0.3% | $189,822 +1.7% |
| 2012 | $3,198 +1596% | $186,649 +2327.5% |
| 2011 | $189 -8.9% | $7,689 -10% |
| 2010 | $207 -18.9% | $8,543 -25% |
| 2009 | $255 -21.9% | $11,390 -33% |
| 2008 | $326 | $17,000 |
Find assessor info on the county website
Neighborhood: 33411
Nearby homes
- $517,2003 bd2 ba1.7k sqft170 Atwell Dr, Royal Palm Beach, FL 33411Off Market
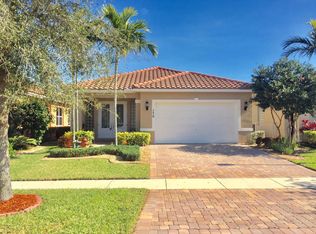
- $510,5003 bd2 ba1.7k sqft176 Atwell Dr, West Palm Beach, FL 33411Off Market
- $601,6003 bd2 ba2.4k sqft141 Atwell Drive, royal palm beach, FL 33411Off Market
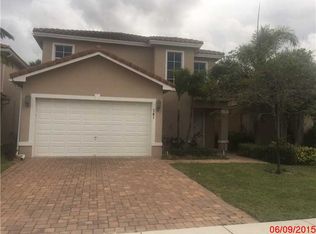
- $537,8003 bd2 ba2.3k sqft159 Atwell Dr, West Palm Beach, FL 33411Off Market
- $536,0003 bd2 ba2.3k sqft171 Atwell Dr, West Palm Beach, FL 33411Off Market
- $563,7004 bd2 ba2.5k sqft153 Atwell Dr, West Palm Beach, FL 33411Off Market
- $555,2004 bd2 ba3.1k sqft177 Atwell Dr, West Palm Beach, FL 33411Off Market
- $565,8004 bd2 ba2.5k sqft147 Atwell Dr, West Palm Beach, FL 33411Off Market
Nearby schools
GreatSchools rating
- 6/10Everglades Elementary SchoolGrades: K-5Distance: 0.5 mi
- 8/10Emerald Cove Middle SchoolGrades: 6-8Distance: 3.3 mi
- 5/10Palm Beach Central High SchoolGrades: 9-12Distance: 1.6 mi
Schools provided by the listing agent
- Elementary: Everglades (Palm Beach)
- Middle: Emerald Cove
- High: Palm Beach Central
Source: BeachesMLS. This data may not be complete. We recommend contacting the local school district to confirm school assignments for this home.
Get a cash offer in 3 minutes
Find out how much your home could sell for in as little as 3 minutes with a no-obligation cash offer.
Estimated market value
$502,000
Get a cash offer in 3 minutes
Find out how much your home could sell for in as little as 3 minutes with a no-obligation cash offer.
Estimated market value
$502,000
- Florida
- Palm Beach County
- West Palm Beach
- 33411
- 164 Atwell Drive
Nearby cities
Nearby neighborhoods
Nearby zip codes
Other West Palm Beach Topics
