Welcome to this stunning all brick home in the neighborhood of Broadmoor, one of Clayton's premier communities. This gorgeous home built by Kirkwood Builders is full of custom upgrades!!! Enjoy this fresh open floor plan with intricate custom trim work, built-in book cases, and hardwood floors throughout that open to the French country kitchen that will wow you with it's double ovens, large working island, gas range, and granite countertops. Prepare to be blown away by the Main-level Primary bedroom suite featuring 2 large walk-in closets complete with customized shelving and hardwood and tile floors, tray ceiling in the bedroom and the most amazing Primary bathroom featuring double sink countertops with custom pull-out storage, a beautiful walk-in shower, water closet, and your very own Sauna!! The Lanai and large deck are great to entertain but the real show stopper is the outdoor kitchen!! Upstairs you will find 3 more bedrooms, one with its own bathroom, all rooms with walk-in closets, a very large Bonus room with custom shelving and a walk-in attic. This home also features a Generac generator and side-load garage with a brand-new garage door! Make this wonderful home yours today! Pool, Clubhouse and Tennis courts can be joined separate from the HOA.
Sold for $675,000
$675,000
164 Avocet Lane, Clayton, NC 27520
4beds
3,134sqft
Single Family Residence
Built in 2006
0.44 Acres Lot
$673,600 Zestimate®
$215/sqft
$2,714 Estimated rent
Home value
$673,600
$633,000 - $721,000
$2,714/mo
Zestimate® history
Owner options
List your home for rent
$2,714/mo
Rent Zestimate®
Find your next renter with Zillow Rental Manager. Plus, with online applications, you can quickly screen prospective tenants – for free.
$2,714/mo
Rent Zestimate®
Refinance and save
$4,075/mo
Est. payment
Refinancing to a lower rate could help reduce your monthly payments and save thousands over the life of the loan.
$4,075/mo
Est. payment
Explore your selling options
Work with a Zillow partner agent
Leverage their expertise and Zillow's premium Showcase listings to get your home seen by more buyers.
Get startedList with your own agent
Get your home in front of millions of buyers by listing it on Zillow.
Learn how to do itSell it yourself
Take full control of how buyers see your home on Zillow by listing For Sale by Owner (FSBO).
List your homeWhat's special
Zillow last checked:
Listing updated:
Listed by:
Jennifer Franklin 919-633-5656,
EXP Realty LLC - C
Bought with:
A Non Member
A Non Member
Source: Hive MLS,MLS#: 100514430 Originating MLS: Johnston County Association of REALTORS
Originating MLS: Johnston County Association of REALTORSFacts & features
Interior
Bedrooms & bathrooms
- Bedrooms: 4
- Bathrooms: 4
- Full bathrooms: 3
- 1/2 bathrooms: 1
Rooms
- Room types: Master Bedroom, Bedroom 1, Bedroom 2, Bedroom 3, Living Room, Dining Room, Laundry, Bonus Room, Breakfast Nook, Bathroom 1, Bathroom 2, Bathroom 3, Basement
Primary bedroom
- Level: Main
- Dimensions: 16 x 14
Bedroom 1
- Level: Second
- Dimensions: 17 x 14
Bedroom 2
- Level: Second
- Dimensions: 16 x 12
Bedroom 3
- Level: Second
- Dimensions: 14 x 13
Bathroom 1
- Level: Main
- Dimensions: 14 x 12
Bathroom 2
- Level: Main
- Dimensions: 6 x 5
Bathroom 3
- Level: Second
- Dimensions: 9 x 5
Bathroom 4
- Level: Second
- Dimensions: 9 x 5
Bonus room
- Level: Second
- Dimensions: 18 x 18
Breakfast nook
- Level: Main
- Dimensions: 12 x 11
Dining room
- Level: Main
- Dimensions: 15 x 12
Kitchen
- Level: Main
- Dimensions: 14 x 12
Laundry
- Level: Main
- Dimensions: 7 x 7
Living room
- Level: Main
- Dimensions: 17 x 16
Heating
- Fireplace(s), Electric, Forced Air
Cooling
- Central Air
Appliances
- Included: Gas Cooktop, Electric Oven, Built-In Microwave, Built-In Electric Oven, Washer, Refrigerator, Ice Maker, Dryer, Double Oven, Disposal, Dishwasher
- Laundry: Laundry Room
Features
- Master Downstairs, Walk-in Closet(s), Tray Ceiling(s), Entrance Foyer, Whole-Home Generator, Bookcases, Kitchen Island, Ceiling Fan(s), Pantry, Sauna, Walk-in Shower, Blinds/Shades, Gas Log, Walk-In Closet(s)
- Flooring: Carpet, Tile, Wood
- Basement: None
- Attic: Walk-In
- Has fireplace: Yes
- Fireplace features: Gas Log
Interior area
- Total structure area: 3,134
- Total interior livable area: 3,134 sqft
Property
Parking
- Total spaces: 2
- Parking features: Garage Faces Side, Concrete
- Attached garage spaces: 2
Features
- Levels: One and One Half
- Stories: 2
- Patio & porch: Deck, Patio
- Exterior features: Outdoor Kitchen
- Fencing: Back Yard
Lot
- Size: 0.44 Acres
- Dimensions: 107 x 178 x 110 x 178
Details
- Additional structures: Outdoor Kitchen
- Parcel number: 06f04046p
- Zoning: PUD
- Special conditions: Standard
- Other equipment: Generator
Construction
Type & style
- Home type: SingleFamily
- Property subtype: Single Family Residence
Materials
- Brick, Wood Frame
- Foundation: Crawl Space
- Roof: Shingle
Condition
- New construction: No
- Year built: 2006
Utilities & green energy
- Sewer: Public Sewer
- Water: Public
- Utilities for property: Sewer Connected, Water Connected
Community & HOA
Community
- Subdivision: Broadmoor
HOA
- Has HOA: Yes
- Amenities included: Maintenance Common Areas, Management, Street Lights
- HOA fee: $120 annually
- HOA name: Broadmoor HOA
- HOA phone: 877-672-2267
Location
- Region: Clayton
Financial & listing details
- Price per square foot: $215/sqft
- Tax assessed value: $414,300
- Annual tax amount: $3,739
- Date on market: 6/27/2025
- Cumulative days on market: 17 days
- Listing agreement: Exclusive Agency
- Listing terms: Cash,Conventional,FHA,VA Loan
Price history
| Date | Event | Price |
|---|---|---|
| 8/15/2025 | Sold | $675,000$215/sqft |
Source:  Hive MLS #100514430 Report a problem Hive MLS #100514430 Report a problem | ||
| 7/5/2025 | Pending sale | $675,000$215/sqft |
Source: Hive MLS #100514430 Report a problem | ||
| 6/27/2025 | Listed for sale | $675,000+82.9%$215/sqft |
Source: Hive MLS #100514430 Report a problem | ||
| 1/30/2013 | Sold | $369,000-2.3%$118/sqft |
Source: Public Record Report a problem | ||
| 4/4/2006 | Sold | $377,500$120/sqft |
Source: Public Record Report a problem | ||
Public tax history
| Year | Property taxes | Tax assessment |
|---|---|---|
| 2025 | $4,021 +19.8% | $604,780 +46% |
| 2024 | $3,356 +3.5% | $414,300 |
| 2023 | $3,242 -4.9% | $414,300 |
| 2022 | $3,408 +5.8% | $414,300 +5.8% |
| 2021 | $3,220 -1.4% | $391,530 |
| 2020 | $3,267 -0.1% | $391,530 |
| 2019 | $3,269 +6.8% | $391,530 +9.5% |
| 2018 | $3,060 -0.1% | $357,570 |
| 2017 | $3,061 | $357,570 |
| 2016 | $3,061 -0.1% | $357,570 |
| 2015 | $3,063 +0.5% | $357,570 |
| 2014 | $3,048 | $357,570 |
| 2013 | -- | $357,570 |
| 2012 | -- | $357,570 |
| 2011 | -- | $357,570 |
| 2010 | -- | -- |
| 2009 | -- | -- |
| 2008 | -- | -- |
| 2007 | -- | -- |
Find assessor info on the county website
Neighborhood: 27520
Nearby homes
- $508,4004 bd3 ba3.1k sqft148 Avocet Ln, Clayton, NC 27520Off Market
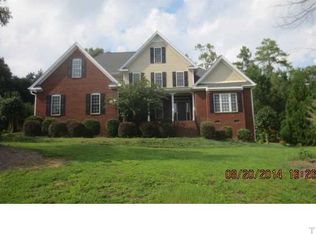
- $701,8004 bd4 ba3.3k sqft190 Avocet Ln, Clayton, NC 27520Off Market
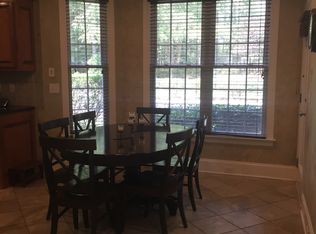
- $619,0004 bd3 ba3.1k sqft24 Wishbone Cir, Clayton, NC 27520Off Market
- $490,2003 bd3 ba2.6k sqft134 Avocet Ln, Clayton, NC 27520Off Market
- $601,2004 bd3 ba3k sqft75 Dongola St, Clayton, NC 27520Off Market
- $599,0000.28 Acres183 Avocet Ln, Clayton, NC 27520Off Market
- $572,4003 bd2 ba3k sqft218 Avocet Ln, Clayton, NC 27520Off Market
- $300.7 AcresAvocet Ln, Clayton, NC 27520Off Market
Nearby schools
GreatSchools rating
- 9/10Cleveland ElementaryGrades: PK-5Distance: 0.8 mi
- 9/10Cleveland MiddleGrades: 6-8Distance: 1.3 mi
- 6/10Cleveland High SchoolGrades: 9-12Distance: 2.2 mi
Schools provided by the listing agent
- Elementary: Cleveland Elementary School
- Middle: Cleveland
- High: Cleveland
Source: Hive MLS. This data may not be complete. We recommend contacting the local school district to confirm school assignments for this home.
Get a cash offer in 3 minutes
Find out how much your home could sell for in as little as 3 minutes with a no-obligation cash offer.
Estimated market value
$673,600
Get a cash offer in 3 minutes
Find out how much your home could sell for in as little as 3 minutes with a no-obligation cash offer.
Estimated market value
$673,600
- North Carolina
- Johnston County
- Clayton
- 27520
- 164 Avocet Lane
Nearby cities
Nearby zip codes
Other Clayton Topics
