Skip main navigation
Sold for $230,000
  • $230,000

    164 Barewood Dr, Four Oaks, NC 27524

    3beds
    1,727sqft
    Manufactured On Land, Residential, Manufactured Home
    Built in 2005
    0.76 Acres Lot
    $242,400 Zestimate®
    $133/sqft
    $1,735 Estimated rent

    Home value

    $242,400

    $228,000 - $257,000

    $1,735/mo

    Zestimate® history
    Loading
    Loading...

    Owner options

    List your home for rent

    $1,735/mo

    Rent Zestimate®

    Find your next renter with Zillow Rental Manager. Plus, with online applications, you can quickly screen prospective tenants – for free.

    Learn more

    $1,735/mo

    Rent Zestimate®

    Refinance and save

    $1,423/mo

    Est. payment

    Refinancing to a lower rate could help reduce your monthly payments and save thousands over the life of the loan.

    See today's rates

    $1,423/mo

    Est. payment

    Explore your selling options

    Work with a Zillow partner agent

    Leverage their expertise and Zillow's premium Showcase listings to get your home seen by more buyers.

    Get started

    List with your own agent

    Get your home in front of millions of buyers by listing it on Zillow.

    Learn how to do it

    Sell it yourself

    Take full control of how buyers see your home on Zillow by listing For Sale by Owner (FSBO).

    List your home

    What's special

    Water featureHuge deckBreakfast barFlex spaceWooded bufferSeparate showerPrivate backyard
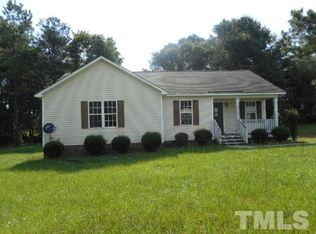
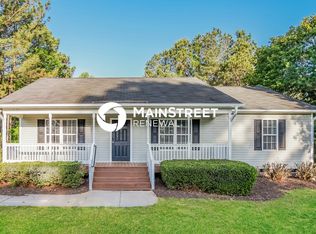
    Introducing a stunning mobile/manufactured home for sale at 164 Barewood Drive! This beautifully updated property sits on a spacious .76-acre homesite, offering a serene country setting while still being close to town. Boasting 3 bedrooms and 2 bathrooms anyone looking for generous living space. Step inside and be amazed by the newly installed luxury vinyl plank flooring and carpet throughout. The bright and open split bedroom floor plan offers both privacy and functionality. The living room features a corner wood-burning fireplace, creating a cozy and inviting atmosphere. It seamlessly flows into the kitchen, which showcases a breakfast bar, island, and all appliances, including a refrigerator and air fryer. One of the highlights of this home is the unique flex space that leads into the spacious primary suite. The primary suite offers a private bathroom with a double sink vanity, a walk-in closet with built-ins, a soaking tub, and a separate shower. There are also two large secondary bedrooms with walk-in closets, sharing a well-appointed hall bath with a tub/shower. The laundry/mudroom is conveniently located and leads to a huge deck overlooking the private backyard. Here, you can relax and enjoy the beautiful water feature, fruit trees, and wooded buffer. Additionally, there are two storage sheds available to meet your extra storage needs. Covered parking is also available, protecting your vehicles. One of the major advantages of this property is the absence of an HOA or city taxes. It offers the freedom to make this home truly your own. The neighborhood surrounding 164 Barewood Drive is highly desirable, with its tranquil and picturesque setting. Plus, it's conveniently located close to town, ensuring easy access to schools, parks, restaurants, and other local attractions. Don't miss out on this incredible opportunity to own a beautifully updated home in a prime location. Contact us today to schedule a showing and make this your dream home come true!

    Zillow last checked:

    Listing updated:

    Listed by:

    Gabrielle Nicole Tew 919-810-4967,

    Keller Williams Realty,

    Lisa Jackson 919-810-8021,

    Keller Williams Realty

    Bought with:

    Angie Cole, 254201

    LPT Realty LLC

    Thania Castro Fierro, 338567

    LPT Realty LLC

    Source: Doorify MLS,MLS#: 10033794MLS Logo

    Facts & features

    Interior

    Bedrooms & bathrooms
    • Bedrooms: 3
    • Bathrooms: 2
    • Full bathrooms: 2
    Heating
    • Central, Electric, Heat Pump
    Cooling
    • Central Air, Heat Pump
    Appliances
    • Included: Dishwasher, Electric Range, Microwave, Refrigerator, Self Cleaning Oven, Washer/Dryer, Other
    • Laundry: Laundry Room
    Features
    • Built-in Features, Double Vanity, Eat-in Kitchen, Open Floorplan, Master Downstairs, Water Closet
    • Flooring: Carpet, Vinyl, Tile
    • Number of fireplaces: 1
    • Fireplace features: Living Room, Wood Burning
    Interior area
    • Total structure area: 1,727
    • Total interior livable area: 1,727 sqft
    • Finished area above ground: 1,727
    • Finished area below ground: 0

    Property

    Parking
    • Total spaces: 4
    • Parking features: Carport, Concrete, Driveway
    • Carport spaces: 2
    Features
    • Levels: One
    • Stories: 1
    • Patio & porch: Deck
    • Exterior features: Outdoor Grill, Private Yard, Storage
    • Has view: Yes
    Lot
    • Size: 0.76 Acres
    • Dimensions: 201 x 169 x 199 x 167
    • Features: Back Yard, Front Yard, Landscaped
    Details
    • Additional structures: Shed(s)
    • Parcel number: 07G09007T
    • Zoning: RESIDENTIAL - A
    • Special conditions: Standard

    Construction

    Type & style
    • Home type: MobileManufactured
    • Architectural style: Ranch
    • Property subtype: Manufactured On Land, Residential, Manufactured Home
    Materials
    • Other
    • Foundation: Permanent
    • Roof: Shingle
    Condition
    • New construction: No
    • Year built: 2005

    Utilities & green energy

    • Sewer: Septic Tank
    • Water: Public

    Community & HOA

    Community
    • Features: None
    • Subdivision: SawMill Place
    HOA
    • Has HOA: No
    • Amenities included: None
    Location
    • Region: Four Oaks

    Financial & listing details

    • Price per square foot: $133/sqft
    • Tax assessed value: $222,980
    • Annual tax amount: $931
    • Date on market: 6/6/2024
    • Body type: Double Wide

    Price history

    DateEventPrice
    12/23/2024Sold$230,000-2.1%$133/sqft
    Source: Doorify MLS #10033794 Report a problem
    10/7/2024Pending sale$235,000$136/sqft
    Source: Doorify MLS #10033794 Report a problem
    9/23/2024Price change$235,000-6%$136/sqft
    Source: Doorify MLS #10033794 Report a problem
    8/13/2024Price change$250,000-5.7%$145/sqft
    Source: Doorify MLS #10033794 Report a problem
    7/12/2024Price change$265,000-3.6%$153/sqft
    Source: Doorify MLS #10033794 Report a problem
    6/6/2024Listed for sale$275,000+243.8%$159/sqft
    Source: Doorify MLS #10033794 Report a problem
    11/30/2010Sold$80,000+300%$46/sqft
    Source: Public Record Report a problem
    11/22/2005Sold$20,000$12/sqft
    Source: Public Record Report a problem

    Public tax history

    YearProperty taxesTax assessment
    2025$1,416 +48.3%$222,980 +89.2%
    2024$955 +2.5%$117,850
    2023$931 -4.8%$117,850
    2022$978 $117,850
    2021$978 -3.5%$117,850
    2020$1,014 $117,850
    2019$1,014 +16.9%$117,850 +19.7%
    2018$867 $98,490
    2017$867 $98,490
    2016$867 $98,490
    2015$867 -2.5%$98,490
    2014$889 $98,490
    2013-- $98,490
    2012-- $98,490
    2011-- $98,490
    2010-- --
    2009-- --
    2008-- --
    2007-- --
    Find assessor info on the county website

    Neighborhood: 27524

    Nearby schools

    GreatSchools rating
    Schools provided by the listing agent
    • Elementary: Johnston - Four Oaks
    • Middle: Johnston - Four Oaks
    • High: Johnston - S Johnston

    Source: Doorify MLS. This data may not be complete. We recommend contacting the local school district to confirm school assignments for this home.

    Get a cash offer in 3 minutes
    Find out how much your home could sell for in as little as 3 minutes with a no-obligation cash offer.
    Estimated market value
    $242,400
    Get a cash offer in 3 minutes
    Find out how much your home could sell for in as little as 3 minutes with a no-obligation cash offer.
    Estimated market value
    $242,400