Skip main navigation
Active
  • Listed by: BHHS Verani Bedford • Andrew Kieffer
    $495,000

    164 Barnard Hill Road, Weare, NH 03281

    3beds
    1,672sqft
    : 
    $3,561/mo
    Get pre-qualified
    Single Family Residence
    Built in 2002
    11.03 Acres Lot
    $-- Zestimate®
    $296/sqft
    $-- HOA

    What's special

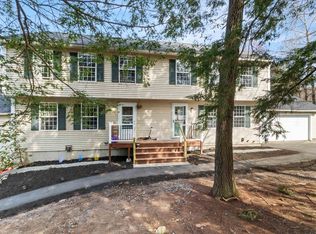
    Set on 11 private acres in desirable South Weare, this home offers the privacy and outdoor space you’ve been looking for, just 6 miles from Goffstown center! Built in 2002 and comfortably set back from the road, the home welcomes you with a paved driveway, plenty of parking, a two car garage under, and an attractive paver walkway leading to the front entry. Step inside to a dramatic two story foyer with a turned staircase and a bright, open feel. The kitchen offers abundant cabinet and workspace, a pantry, room for casual dining, and a slider opening to an expansive backyard paver patio, perfect for entertaining, summer cookouts, or relaxing in the included hot tub. The front to back living room features a fireplace for cozy evenings, while the additional den/dining room provides flexible space for a formal dining area, home office, playroom, or second sitting area. Upstairs are two generously sized bedrooms plus a spacious front to back primary bedroom with a walk in closet and convenient Jack & Jill main bath. Outside, enjoy the freedom and possibilities that come with 11 acres of your own land, whether you envision trails, gardens, recreation, or simply a peaceful buffer from the neighbors. The acreage is in Current Use, helping reduce your property tax. A wonderful combination of privacy, space, and convenience in a South Weare location. Open houses Saturday and Sunday from 11-1.
    2 days
    |
    1,500
    |
    158
    |

    Zillow last checked:

    Listing updated:

    Listed by:

    Andrew Kieffer,

    BHHS Verani Bedford Cell:603-491-5466

    Source: PrimeMLS,MLS#: 5105627MLS Logo

      Facts & features

      Interior

      Bedrooms & bathrooms
      • Bedrooms: 3
      • Bathrooms: 2
      • Full bathrooms: 1
      • 1/2 bathrooms: 1
      Heating
      • Forced Air
      Cooling
      • Whole House Fan
      Appliances
      • Included: Dishwasher, Microwave, Electric Range, Refrigerator
      • Laundry: Laundry Hook-ups, 2nd Floor Laundry
      Features
      • Ceiling Fan(s), Hearth, Kitchen/Living, Walk-In Closet(s)
      • Flooring: Vinyl Plank
      • Windows: Screens, Double Pane Windows
      • Basement: Concrete Floor,Unfinished,Interior Entry
      • Attic: Attic with Hatch/Scuttle
      • Number of fireplaces: 1
      • Fireplace features: 1 Fireplace
      Interior area
      • Total structure area: 2,064
      • Total interior livable area: 1,672 sqft
      • Finished area above ground: 1,672
      • Finished area below ground: 0
      Video & virtual tour

      Property

      Parking
      • Total spaces: 2
      • Parking features: Paved, Driveway, Underground
      • Garage spaces: 2
      • Has uncovered spaces: Yes
      Features
      • Levels: Two
      • Stories: 2
      • Patio & porch: Patio
      • Has spa: Yes
      • Spa features: Heated
      • Frontage length: Road frontage: 210
      Lot
      • Size: 11.03 Acres
      • Features: Country Setting, Landscaped
      Details
      • Parcel number: WEARM00409L000191S000005
      • Zoning description: RURAL
      • Other equipment: Sprinkler System

      Construction

      Type & style
      • Home type: SingleFamily
      • Architectural style: Colonial
      • Property subtype: Single Family Residence
      Materials
      • Wood Frame
      • Foundation: Concrete, Poured Concrete
      • Roof: Asphalt Shingle
      Condition
      • New construction: No
      • Year built: 2002

      Utilities & green energy

      • Electric: 200+ Amp Service
      • Sewer: Septic Tank
      • Utilities for property: Cable, Propane, Underground Gas

      Community & HOA

      Location
      • Region: Weare

      Financial & listing details

      • Price per square foot: $296/sqft
      • Tax assessed value: $309,068
      • Annual tax amount: $6,696
      • Date on market: 8/19/2026

        Estimated market value

        Not available

        Estimated sales range

        Not available

        Not available

        Price history

        DateEventPrice
        8/21/2026Listed for sale$495,000+126.6%$296/sqft
        Source: PrimeMLS #5105627 Report a problem
        6/25/2012Sold$218,400-5%$131/sqft
        Source: Public Record Report a problem
        3/19/2003Sold$230,000$138/sqft
        Source: Public Record Report a problem

        Public tax history

        YearProperty taxesTax assessment
        2024$6,302 +8.1%$309,086 -0.1%
        2023$5,828 +8.3%$309,339
        2022$5,382 -0.6%$309,339 +36.9%
        2021$5,412 $225,985
        2020$5,412 +1%$225,985
        2019$5,358 +2.9%$225,985 0%
        2018$5,206 +3%$226,038 +0%
        2016$5,056 +8.5%$226,027 +8.7%
        2015$4,660 $207,929
        Find assessor info on the county website

        Monthly payment

        Est. payment

        Payment breakdown

        Explore the cost of this home by adjusting the details. Changes won't be saved.
        All calculations are estimates and provided by Zillow, Inc. for informational purposes only. Actual amounts may vary.
        HOA fees may include property taxes on listings classified as Co-Ops. Contact the listing agent and/or owner for fee details.
        See how much you could borrow to make a competitive offer.

        Climate risks

        Neighborhood: 03281

        Getting around

        0 / 100
        Car-Dependent
        9 / 100
        Somewhat Bikeable

        Nearby schools

        GreatSchools rating
        Schools provided by the listing agent
        • Elementary: Center Woods Elementary School
        • Middle: Weare Middle School
        • High: John Stark Regional HS
        • District: Weare

        Source: PrimeMLS. This data may not be complete. We recommend contacting the local school district to confirm school assignments for this home.

        A local agent can set up tours, give advice and negotiate with sellers.

        A local lender can help you make sure your offer is ready when you are.

        Browse local experts

        Similar homes