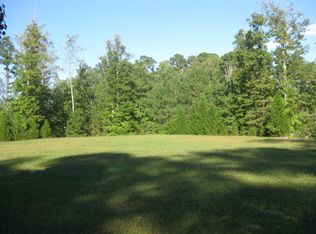
3BR+Bonus Rm - Welcome to this well maintained home in the beautiful gated community of Bay Harbour. This Lyons 2016 custom built home is on an elevated 1.89 acre lot and offers great flexibility with many possible room configurations. The primary suite could be on the 1st or 2nd floor. The X-large bonus room could be an office, game room, gym or even an in-law suite. The 2nd floor is expansive, completely built-out in 2023 with modern flair; features a new HVAC system, a large bathroom with a dual-head custom shower, dual sinks, multiple storage areas, barn-style doors, and a wet bar with sitting area. The thoughtfully designed kitchen boasts a bright welcoming design with a large island, soft-close drawers, pull-out drawer trays, pantry, lots of storage, Samsung/Whirlpool appliances, and excellent natural lighting. The adjacent dining room shares a pass-thru, and is open to the living room offering a perfect gathering space. New flooring through-out the home, installed in 2023, and well-preserved as the home owners do not wear street shoes in the house. The 2-car garage has a handyman's built-in workbench, a Pro/Tran 2 generator switch, high ceilings, built in shelves, and two large hanging storage cages with room for a second refrigerator, and a lawn mower! The well-sized front porch offers colorful sunset viewing through the trees while the screened back porch, with its open deck, are surrounded by trees and terrific for entertaining and bird watching. What's more, new gutters in 2023, a Starlink mobile dish for added internet access options, and a tankless water. The large lot is covered in a blanket of grass, and has a handy side entry allowing for convenient boat parking, see CC&Rs. There is plenty of room for a garden, fire pit, swing set, and much more. Bay Harbour has a low HOA fee and offers fun community events, community water access with a dock, boat slips, and an open-air platform for fishing, sitting, and gathering. Easy to see! Rental possibility. Two public boat accesses are down the street; Little Washington, New Bern and Greenville are close for shopping, restaurants and community events.
For sale
Price cut: $10K (7/1)
$548,000
164 Bay View Drive, Chocowinity, NC 27817
3beds
2,896sqft
Single Family Residence
Built in 2016
1.89 Acres Lot
$-- Zestimate®
$189/sqft
$47/mo HOA
What's special
Barn-style doorsExcellent natural lightingX-large bonus roomPull-out drawer traysLarge islandMultiple storage areasLots of storage
- 80 days |
- 324 |
- 22 |
Zillow last checked:
Listing updated:
Listed by:
Ann Fitzpatrick 480-612-7555,
Bluewater Real Estate - EI
Source: Hive MLS,MLS#: 100568082
Originating MLS: Carteret County Association of Realtors
Loading...
Facts & features
Interior
Bedrooms & bathrooms
- Bedrooms: 3
- Bathrooms: 4
- Full bathrooms: 3
- 1/2 bathrooms: 1
Rooms
- Room types: Master Bedroom, Bedroom 1, Bedroom 2, Bonus Room, Living Room, Laundry, Bathroom 1, Bedroom 3, Dining Room
Primary bedroom
- Description: Buyer to verify
Bedroom 1
- Description: Buyer to verify
Bedroom 2
- Description: Buyer to verify
Bedroom 2
- Description: Buyer to verify
Bedroom 3
- Description: Buyer to verify
Bathroom 1
- Description: Buyer to verify
Bonus room
- Description: Buyer to verify
Kitchen
- Description: Buyer to verify
Laundry
- Description: Buyer to verify
Living room
- Description: Buyer to verify
Heating
- Propane, Heat Pump, Forced Air
Cooling
- Central Air, Heat Pump
Appliances
- Included: Mini Refrigerator, Electric Oven, Electric Cooktop, Self Cleaning Oven, Refrigerator, Disposal, Dishwasher, Convection Oven, Cooktop
- Laundry: Dryer Hookup, Washer Hookup, Laundry Room
Features
- Walk-in Closet(s), High Ceilings, Entrance Foyer, Solid Surface, Kitchen Island, Ceiling Fan(s), Pantry, Walk-in Shower, Wet Bar, Blinds/Shades, Walk-In Closet(s)
- Flooring: Vinyl
- Windows: Thermal Windows
- Basement: None
- Attic: Partially Floored,Pull Down Stairs,Storage
Interior area
- Total structure area: 2,896
- Total interior livable area: 2,896 sqft
Property
Parking
- Total spaces: 2
- Parking features: Garage Faces Front, Additional Parking, Garage Door Opener, Paved
- Attached garage spaces: 2
Features
- Levels: Two
- Patio & porch: Deck, Porch, Screened
- Pool features: None
- Fencing: None
- Has view: Yes
- View description: See Remarks
- Waterfront features: Deeded Water Access, Water Access Comm
- Frontage type: See Remarks
Lot
- Size: 1.89 Acres
- Dimensions: 90 x 284 x 286 x 155 x 143
- Features: Open Lot, Dead End, Level, Deeded Water Access, Water Access Comm
Details
- Parcel number: 45516
- Zoning: R
- Special conditions: Standard
Construction
Type & style
- Home type: SingleFamily
- Property subtype: Single Family Residence
Materials
- Vinyl Siding, Wood Frame
- Foundation: Crawl Space
- Roof: Architectural Shingle,Shingle
Condition
- New construction: No
- Year built: 2016
Utilities & green energy
- Sewer: Septic Tank
- Utilities for property: Sewer Available, Water Connected
Community & HOA
Community
- Security: Smoke Detector(s)
- Subdivision: Bay Harbour
HOA
- Has HOA: Yes
- Amenities included: Waterfront Community, Boat Dock, Gated, Maintenance Common Areas, Maintenance Grounds, Maintenance Roads, Marina, Picnic Area, Security, Street Lights
- HOA fee: $569 annually
- HOA name: Bay Harbour
- HOA phone: 607-738-9693
Location
- Region: Chocowinity
Financial & listing details
- Price per square foot: $189/sqft
- Tax assessed value: $409,763
- Annual tax amount: $2,188
- Date on market: 4/18/2026
- Cumulative days on market: 80 days
- Listing agreement: Exclusive Right To Sell
- Listing terms: Cash,Conventional,VA Loan
Estimated market value
Not available
Estimated sales range
Not available
$2,140/mo
Price history
| Date | Event | Price |
|---|---|---|
| 7/1/2026 | Price change | $548,000-1.8%$189/sqft |
Source: | ||
| 6/6/2026 | Listed for rent | $2,600$1/sqft |
Source: Hive MLS #100579722 Report a problem | ||
| 6/2/2026 | Price change | $558,000-3.8%$193/sqft |
Source: | ||
| 4/18/2026 | Listed for sale | $580,000-3.2%$200/sqft |
Source: | ||
| 4/10/2026 | Listing removed | $599,000$207/sqft |
Source: | ||
| 1/23/2026 | Price change | $599,000-4.8%$207/sqft |
Source: | ||
| 1/8/2026 | Listed for sale | $629,000+82.3%$217/sqft |
Source: | ||
| 11/30/2022 | Sold | $345,000-5.5%$119/sqft |
Source: | ||
| 10/27/2022 | Pending sale | $365,000$126/sqft |
Source: | ||
| 10/3/2022 | Price change | $365,000-5.2%$126/sqft |
Source: | ||
| 8/11/2022 | Price change | $385,000-3.5%$133/sqft |
Source: | ||
| 7/1/2022 | Price change | $399,000-6.1%$138/sqft |
Source: | ||
| 6/30/2022 | Listed for sale | $425,000$147/sqft |
Source: | ||
Public tax history
| Year | Property taxes | Tax assessment |
|---|---|---|
| 2016 | -- | $50,000 |
| 2015 | -- | -- |
| 2014 | $296 | -- |
Find assessor info on the county website
Monthly payment
Est. payment$--/mo
Payment breakdown
Explore the cost of this home by adjusting the details. Changes won't be saved.All calculations are estimates and provided by Zillow, Inc. for informational purposes only. Actual amounts may vary.
HOA fees may include property taxes on listings classified as Co-Ops. Contact the listing agent and/or owner for fee details.
Mortgage interest rates are dependent on a number of factors, including credit score, down payment, and repayment length. Interest rate data provided by Zillow Group Marketplace, Inc. as of 1/1/1970 from various mortgage lenders with which we have lead or other similar arrangements; the Estimated Payment is an average of those rates.
See how much you could borrow to make a competitive offer.
Climate risks
Neighborhood: 27817
Nearby schools
GreatSchools rating
- 9/10Chocowinity PrimaryGrades: PK-4Distance: 9.2 mi
- 4/10Chocowinity MiddleGrades: 5-8Distance: 10.1 mi
- 5/10Southside HighGrades: 9-12Distance: 5.5 mi
Schools provided by the listing agent
- Elementary: Chocowinity
- Middle: Chocowinity
- High: Southside
Source: Hive MLS. This data may not be complete. We recommend contacting the local school district to confirm school assignments for this home.
A local agent can set up tours, give advice and negotiate with sellers.
- North Carolina
- Beaufort County
- Chocowinity
- 27817
- 164 Bay View Drive