Skip main navigation
Pending
  • $550,000

    164 Bear Hill Rd APT 35, Cumberland, RI 02864

    3beds
    2,530sqft
    : 
    $3,343/mo
    Get pre-qualified
    Townhouse
    Built in 2009
    -- sqft lot
    $557,000 Zestimate®
    $217/sqft
    $300/mo HOA

    What's special

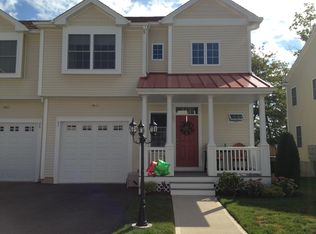
    Covered front porchFlexible finished spaceHardwood flooringSpacious primary suiteWalk-in closet
    Highest and best offers due Monday July 27th by 3pm. Tucked within the sought-after Bear Hill community, Unit 35 offers the perfect blend of townhouse-style living, privacy, and convenience. Unlike many homes in the neighborhood, this residence is uniquely positioned with no shared walls, giving it a quiet setting and a more private feel while still offering the ease of condo living. The main level is bright, open, and welcoming, with hardwood flooring and a seamless flow between the kitchen, dining area, and living room. Windows on multiple sides allow natural light to fill the space throughout the day, creating a warm and comfortable atmosphere for everyday living and entertaining. Upstairs, the home features three bedrooms, including a spacious primary suite with a walk-in closet and private bath complete with a jacuzzi tub. The second level also offers laundry for added convenience, hardwood flooring in the hallway, and newer carpeting in the bedrooms. The finished lower level provides valuable additional living space, ideal for a home office, media room, workout area, or playroom. Outside, enjoy morning coffee on the covered front porch or unwind on the private back deck overlooking a peaceful, tree-lined backyard. With three bedrooms, two full bathrooms, one half bath, flexible finished space, and a desirable location in Cumberland, this Bear Hill home offers comfort, privacy, and low-maintenance living in a beautiful setting.
    29 days
    |
    767
    |
    24
    |

    Likely to sell faster than

    Zillow last checked:

    Listing updated:

    Listed by:

    The Coury Team 508-838-6956,

    Keller Williams Realty

    Source: StateWide MLS RI,MLS#: 1418644MLS Logo

      Facts & features

      Interior

      Bedrooms & bathrooms
      • Bedrooms: 3
      • Bathrooms: 3
      • Full bathrooms: 2
      • 1/2 bathrooms: 1
      Primary bedroom
      • Level: Second
      Bedroom 2
      • Level: Second
      Bedroom 3
      • Level: Second
      Bathroom
      • Level: Second
      Bathroom
      • Level: First
      Dining room
      • Level: First
      Kitchen
      • Level: First
      Living room
      • Level: First
      Heating
      • Natural Gas, Forced Air
      Cooling
      • Central Air
      Appliances
      • Included: Electric Water Heater, Dishwasher, Dryer, Disposal, Microwave, Oven/Range, Refrigerator, Washer
      • Laundry: In Unit
      Features
      • Wall (Dry Wall), Stairs, Plumbing (Mixed), Insulation (Ceiling), Insulation (Walls), Ceiling Fan(s)
      • Flooring: Ceramic Tile, Hardwood, Carpet
      • Basement: Full,Interior and Exterior,Finished,Media Room,Storage Space
      • Number of fireplaces: 1
      • Fireplace features: Gas
      Interior area
      • Total structure area: 1,900
      • Total interior livable area: 2,530 sqft
      • Finished area above ground: 1,900
      • Finished area below ground: 630
      Video & virtual tour

      Property

      Parking
      • Total spaces: 2
      • Parking features: Attached, Unassigned, Driveway
      • Attached garage spaces: 1
      • Has uncovered spaces: Yes
      Features
      • Stories: 2
      • Entry location: First Floor Access
      Lot
      • Features: Cul-De-Sac
      Details
      • Parcel number: CUMBM017B0186L035
      • Zoning: Res

      Construction

      Type & style
      • Home type: Townhouse
      • Property subtype: Townhouse
      Materials
      • Dry Wall, Vinyl Siding
      • Foundation: Block
      Condition
      • New construction: No
      • Year built: 2009

      Utilities & green energy

      • Electric: 200+ Amp Service
      • Utilities for property: Sewer Connected, Water Connected

      Community & HOA

      Community
      • Features: Highway Access, Hospital, Interstate, Private School, Public School, Recreational Facilities, Restaurants, Schools, Near Shopping, Near Swimming, Tennis
      • Subdivision: Bear Hill
      HOA
      • Has HOA: No
      • HOA fee: $300 monthly
      Location
      • Region: Cumberland

      Financial & listing details

      • Price per square foot: $217/sqft
      • Tax assessed value: $428,300
      • Annual tax amount: $5,255
      • Date on market: 7/22/2026
      • Inclusions: Special Assessment just approved for new roofing. $300 monthly ($1, 500 total per unit)

        Estimated market value

        $557,000

        $529,000 - $585,000

        $3,669/mo

        Price history

        DateEventPrice
        7/28/2026Pending sale$550,000$217/sqft
        Source: StateWide MLS RI #1418644 Report a problem
        7/22/2026Listed for sale$550,000-1.6%$217/sqft
        Source: StateWide MLS RI #1418644 Report a problem
        6/30/2026Listing removed$559,000$221/sqft
        Source: StateWide MLS RI #1411145 Report a problem
        6/11/2026Price change$559,000-1.8%$221/sqft
        Source: StateWide MLS RI #1411145 Report a problem
        4/28/2026Listed for sale$569,000+32.3%$225/sqft
        Source: StateWide MLS RI #1411145 Report a problem
        9/1/2021Sold$430,000+0.2%$170/sqft
        Source: StateWide MLS RI #1287157 Report a problem
        7/7/2021Contingent$429,000$170/sqft
        Source: StateWide MLS RI #1287157 Report a problem
        7/1/2021Listed for sale$429,000+43%$170/sqft
        Source: StateWide MLS RI #1287157 Report a problem
        9/29/2014Sold$300,000+0%$119/sqft
        Source: Agent Provided Report a problem
        8/15/2014Pending sale$299,900$119/sqft
        Source: New World Realty #71702777 Report a problem
        7/17/2014Price change$299,900-3.1%$119/sqft
        Source: New World Realty #71702777 Report a problem
        6/21/2014Price change$309,500-0.1%$122/sqft
        Source: New World Realty #71702777 Report a problem
        4/30/2014Price change$309,900-1.6%$122/sqft
        Source: Owner Report a problem
        4/28/2014Listed for sale$314,900-0.7%$124/sqft
        Source: Owner Report a problem
        8/3/2010Sold$317,000-2.3%$125/sqft
        Source: Public Record Report a problem
        1/29/2010Price change$324,500-1.4%$128/sqft
        Source: Mary Signoriello #70915591 Report a problem
        5/16/2009Listed for sale$329,000$130/sqft
        Source: Mary Signoriello #70915591 Report a problem

        Public tax history

        YearProperty taxesTax assessment
        2025$5,255 +2.7%$428,300
        2024$5,118 +2.8%$428,300
        2023$4,977 -1.3%$428,300 +27.4%
        2022$5,041 +1.7%$336,300
        2021$4,957 +2.9%$336,300
        2020$4,816 -2%$336,300 +8.7%
        2019$4,912 +3%$309,300 0%
        2018$4,771 +1.4%$309,400 +0%
        2017$4,704 -4.8%$309,300 +6.9%
        2016$4,941 $289,300
        2015$4,941 $289,300
        2014$4,941 +1%$289,300 -6.7%
        2013$4,892 +1.1%$310,000
        2012$4,839 +1.8%$310,000
        2011$4,755 +13.1%$310,000 -3.1%
        2010$4,205 $319,800
        2008-- --
        2007-- --
        Find assessor info on the county website

        Monthly payment

        Est. payment

        Payment breakdown

        Explore the cost of this home by adjusting the details. Changes won't be saved.
        All calculations are estimates and provided by Zillow, Inc. for informational purposes only. Actual amounts may vary.
        HOA fees may include property taxes on listings classified as Co-Ops. Contact the listing agent and/or owner for fee details.
        See how much you could borrow to make a competitive offer.

        Climate risks

        Neighborhood: Arnold Mills

        Getting around

        3 / 100
        Car-Dependent
        10 / 100
        Somewhat Bikeable

        Nearby schools

        GreatSchools rating

        A local agent can set up tours, give advice and negotiate with sellers.

        A local lender can help you make sure your offer is ready when you are.

        Browse local experts

        Similar homes