Bundled service pricing available for buyers. Connect with the listing agent for details. Stunning 4-bedroom, 3-bathroom home with exceptional custom features and unmatched privacy in the prestigious Claire Vista! Nestled against a peaceful farm, the backyard offers a serene and secluded retreat. This exquisite home boasts hand-scraped wood floors throughout the entryway, main living areas, study, formal dining room, family room, and kitchen. Custom, upgraded plantation shutters, 7 inch baseboards, and intricate crown molding enhance every room. The formal dining room, master bedroom, and game room showcase tray ceilings with crown molding, while the family room stuns with a vaulted ceiling accented by wood beams and custom knotty alder built-ins. The kitchen is a chef’s dream, featuring an oversized knotty alder vent hood and cabinetry, plus a massive custom island with storage on both ends. This meticulously maintained home has had only one owner and has been lightly lived in. The luxurious primary suite includes a bay window area, a spa-like bathroom with a large soaking tub, a private walk-in shower with a bench, and an enormous custom closet with two built-in knotty alder dressers. The generously sized game room and guest bedrooms each have their own bathrooms, ensuring comfort and convenience. Upgraded lighting and fans throughout the home add to its elegance, including breathtaking chandeliers in the formal dining room and entryway. A whole-home reverse osmosis and water filtration system ensures pure, clean water. You will appreciate the sprawling 875 sq' fully screened-in patio, with a stunning stone, propane fireplace, that then flows into the backyard oasis with a gorgeous pool and jacuzzi. NO CITY TAXES OR WATER BILL!
Sold
Price Unknown
164 Bearclaw Cir, Aledo, TX 76008
4beds
3,542sqft
Single Family Residence
Built in 2016
1 Acres Lot
$971,200 Zestimate®
$--/sqft
$5,896 Estimated rent
Home value
$971,200
$894,000 - $1.06M
$5,896/mo
Zestimate® history
Owner options
List your home for rent
$5,896/mo
Rent Zestimate®
Find your next renter with Zillow Rental Manager. Plus, with online applications, you can quickly screen prospective tenants – for free.
$5,896/mo
Rent Zestimate®
Refinance and save
$715/mo
Est. payment
Refinancing to a lower rate could help reduce your monthly payments and save thousands over the life of the loan.
$715/mo
Est. payment
Explore your selling options
Work with a Zillow partner agent
Leverage their expertise and Zillow's premium Showcase listings to get your home seen by more buyers.
Get startedList with your own agent
Get your home in front of millions of buyers by listing it on Zillow.
Learn how to do itSell it yourself
Take full control of how buyers see your home on Zillow by listing For Sale by Owner (FSBO).
List your homeWhat's special
Stone propane fireplaceHand-scraped wood floorsUnmatched privacyFully screened-in patioSerene and secluded retreatEnormous custom closetLarge soaking tub
Zillow last checked:
Listing updated:
Listed by:
Kevin Allen Henry 0671058 817-783-4605,
Redfin Corporation 817-783-4605,
Jesus Martinez 0772330 817-201-7371,
Redfin Corporation
Bought with:
Laura Mcgreevey
Southern Collective Realty
Source: NTREIS,MLS#: 20880450
Facts & features
Interior
Bedrooms & bathrooms
- Bedrooms: 4
- Bathrooms: 3
- Full bathrooms: 3
Primary bedroom
- Features: Closet Cabinetry, En Suite Bathroom, Sitting Area in Primary, Walk-In Closet(s)
- Level: First
- Dimensions: 1 x 1
Bedroom
- Features: Closet Cabinetry, Walk-In Closet(s)
- Level: First
- Dimensions: 1 x 1
Bedroom
- Features: Closet Cabinetry, En Suite Bathroom, Split Bedrooms, Walk-In Closet(s)
- Level: First
- Dimensions: 1 x 1
Bedroom
- Features: Closet Cabinetry, En Suite Bathroom, Split Bedrooms, Walk-In Closet(s)
- Level: First
- Dimensions: 1 x 1
Primary bathroom
- Features: Closet Cabinetry, Dual Sinks, Granite Counters, Garden Tub/Roman Tub, Linen Closet, Separate Shower
- Level: First
- Dimensions: 1 x 1
Den
- Level: First
- Dimensions: 1 x 1
Dining room
- Level: First
- Dimensions: 1 x 1
Kitchen
- Features: Butler's Pantry, Eat-in Kitchen, Granite Counters, Kitchen Island, Pantry, Walk-In Pantry
- Level: First
- Dimensions: 1 x 1
Laundry
- Features: Built-in Features, Closet, Granite Counters, Utility Sink
- Level: First
- Dimensions: 1 x 1
Living room
- Level: First
- Dimensions: 1 x 1
Heating
- Central, Electric, Fireplace(s)
Cooling
- Central Air, Ceiling Fan(s), Multi Units
Appliances
- Included: Some Gas Appliances, Built-In Gas Range, Double Oven, Dishwasher, Electric Oven, Electric Water Heater, Gas Cooktop, Disposal, Microwave, Plumbed For Gas, Some Commercial Grade, Water Softener, Vented Exhaust Fan, Water Purifier
- Laundry: Washer Hookup, Electric Dryer Hookup, Laundry in Utility Room, Other
Features
- Built-in Features, Chandelier, Cathedral Ceiling(s), Central Vacuum, Decorative/Designer Lighting Fixtures, Eat-in Kitchen, High Speed Internet, Open Floorplan, Other, Smart Home, Vaulted Ceiling(s), Wired for Data, Natural Woodwork, Wired for Sound
- Flooring: Carpet, Ceramic Tile, Wood
- Windows: Bay Window(s), Shutters, Window Coverings
- Has basement: No
- Number of fireplaces: 2
- Fireplace features: Decorative, Gas Log, Stone
Interior area
- Total interior livable area: 3,542 sqft
Property
Parking
- Total spaces: 3
- Parking features: Covered, Enclosed, Garage, Garage Door Opener, Oversized, Parking Pad, Garage Faces Side
- Attached garage spaces: 3
- Has uncovered spaces: Yes
Features
- Levels: One
- Stories: 1
- Patio & porch: Rear Porch, Enclosed, Front Porch, Patio, Screened, Covered
- Exterior features: Other, Rain Gutters
- Has private pool: Yes
- Pool features: Gunite, In Ground, Pool, Private, Pool Sweep, Pool/Spa Combo, Waterfall, Water Feature
- Fencing: Back Yard,Wrought Iron
Lot
- Size: 1 Acres
- Features: Acreage, Back Yard, Backs to Greenbelt/Park, Lawn, Landscaped, Level, Many Trees, Subdivision, Sprinkler System
Details
- Parcel number: R000095915
Construction
Type & style
- Home type: SingleFamily
- Architectural style: Traditional,Detached
- Property subtype: Single Family Residence
Materials
- Brick, Rock, Stone
- Foundation: Slab
- Roof: Composition,Shingle
Condition
- Year built: 2016
Utilities & green energy
- Sewer: Aerobic Septic, Septic Tank
- Water: Well
- Utilities for property: Electricity Available, Electricity Connected, Propane, Other, Septic Available, Underground Utilities, Water Available
Green energy
- Energy efficient items: Appliances, Doors, HVAC, Insulation, Lighting, Roof, Rain/Freeze Sensors, Water Heater, Windows
- Water conservation: Water-Smart Landscaping
Community & HOA
Community
- Features: Fishing, Fenced Yard, Lake, Gated
- Security: Prewired, Security System Owned, Security System, Carbon Monoxide Detector(s), Fire Alarm, Gated Community, Smoke Detector(s), Wireless
- Subdivision: Claire Vista
HOA
- Has HOA: Yes
- Services included: Association Management, Maintenance Grounds
- HOA fee: $715 annually
- HOA name: Bear Country HOA Inc.
- HOA phone: 817-337-1221
Location
- Region: Aledo
Financial & listing details
- Tax assessed value: $949,620
- Annual tax amount: $14,814
- Date on market: 4/2/2025
- Cumulative days on market: 114 days
- Listing terms: Cash,Conventional,FHA,VA Loan
- Electric utility on property: Yes
Price history
| Date | Event | Price |
|---|---|---|
| 9/29/2025 | Sold | -- |
Source: NTREIS #20880450 Report a problem | ||
| 8/4/2025 | Pending sale | $945,000$267/sqft |
Source: NTREIS #20880450 Report a problem | ||
| 7/28/2025 | Contingent | $945,000$267/sqft |
Source: NTREIS #20880450 Report a problem | ||
| 4/2/2025 | Listed for sale | $945,000$267/sqft |
Source: NTREIS #20880450 Report a problem | ||
| 9/17/2015 | Sold | -- |
Source: Agent Provided Report a problem | ||
Public tax history
| Year | Property taxes | Tax assessment |
|---|---|---|
| 2025 | $3,801 | $949,620 +15.4% |
| 2024 | -- | $822,960 |
| 2023 | $8,521 -9.2% | $822,960 +63% |
| 2022 | $9,386 -5.1% | $504,830 |
| 2021 | $9,894 -3.5% | $504,830 +2.1% |
| 2020 | $10,257 -0.1% | $494,560 |
| 2019 | $10,269 +2% | $494,560 +7.9% |
| 2018 | $10,068 +165.7% | $458,250 +180.1% |
| 2017 | $3,790 +148.6% | $163,620 +151.7% |
| 2016 | $1,525 +84.9% | $65,000 |
| 2015 | $825 | $65,000 +71.1% |
| 2014 | $825 | $38,000 |
Find assessor info on the county website
Neighborhood: 76008
Nearby homes
- $799,2004 bd4 ba3.6k sqft160 Bearclaw Cir, Aledo, TX 76008Off Market
- $853,5004 bd4 ba3.8k sqft168 Bearclaw Cir, Aledo, TX 76008Off Market
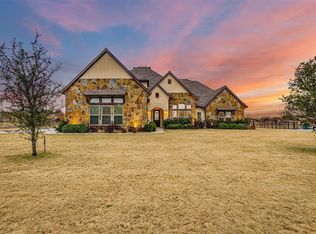
- $833,100-- bd-- ba3.4k sqft167 Bearclaw Cir, Aledo, TX 76008Off Market
- $896,3004 bd3 ba3.4k sqft156 Bearclaw Cir, Aledo, TX 76008Off Market
- $894,1003 bd4 ba3.4k sqft159 Bearclaw Cir, Aledo, TX 76008Off Market
- $886,900-- bd-- ba3.5k sqft172 Bearclaw Cir, Aledo, TX 76008Off Market
- $800,400-- bd-- ba3.3k sqft171 Bearclaw Cir, Aledo, TX 76008Off Market
- $871,1004 bd4 ba3.1k sqft155 Bearclaw Cir, Aledo, TX 76008Off Market
Nearby schools
GreatSchools rating
- 10/10Stuard Elementary SchoolGrades: K-5Distance: 1 mi
- 8/10Don R Daniel Ninth Grade CampusGrades: 9Distance: 4.3 mi
- 8/10Aledo High SchoolGrades: 10-12Distance: 4.3 mi
Schools provided by the listing agent
- Elementary: Stuard
- Middle: McAnally
- High: Aledo
- District: Aledo ISD
Source: NTREIS. This data may not be complete. We recommend contacting the local school district to confirm school assignments for this home.
Get a cash offer in 3 minutes
Find out how much your home could sell for in as little as 3 minutes with a no-obligation cash offer.
Estimated market value
$971,200
Get a cash offer in 3 minutes
Find out how much your home could sell for in as little as 3 minutes with a no-obligation cash offer.
Estimated market value
$971,200
- Texas
- Parker County
- Aledo
- 76008
- 164 Bearclaw Cir
