Skip main navigation
Closed
  • $292,500

    164 Berlin St, Tallapoosa, GA 30176

    4beds
    1,700sqft
    Single Family Residence, Residential
    Built in 1986
    0.52 Acres Lot
    $297,600 Zestimate®
    $172/sqft
    $2,111 Estimated rent

    Home value

    $297,600

    Estimated sales range

    Not available

    $2,111/mo

    Zestimate® history
    Loading
    Loading...

    Owner options

    List your home for rent

    $2,111/mo

    Rent Zestimate®

    Find your next renter with Zillow Rental Manager. Plus, with online applications, you can quickly screen prospective tenants – for free.

    Learn more

    $2,111/mo

    Rent Zestimate®

    Refinance and save

    $1,797/mo

    Est. payment

    Refinancing to a lower rate could help reduce your monthly payments and save thousands over the life of the loan.

    See today's rates

    $1,797/mo

    Est. payment

    Explore your selling options

    Work with a Zillow partner agent

    Leverage their expertise and Zillow's premium Showcase listings to get your home seen by more buyers.

    Get started

    List with your own agent

    Get your home in front of millions of buyers by listing it on Zillow.

    Learn how to do it

    Sell it yourself

    Take full control of how buyers see your home on Zillow by listing For Sale by Owner (FSBO).

    List your home

    What's special

    Clean modern lookBack porchUnfinished basementStainless steel appliancesUpdated electrical and plumbingGorgeous private bathroomCustom soft-close cabinets
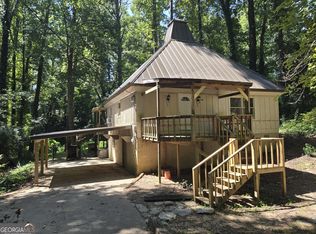
    Totally Renovated 4 Bed / 3 Bath Home - Move-In Ready! This home had a major glow-up in 2023! Originally built in 1986 with strong bones, it now feels like brand-new construction. Just about everything has been redone-LVP flooring, fresh paint, all new sheetrock, updated electrical and plumbing, brand-new windows, and even new insulation for energy efficiency! Inside you'll find 4 bedrooms and 3 full bathrooms, giving everyone plenty of space to spread out. The layout is smart and welcoming, perfect for families or anyone who loves to host. The kitchen has been fully updated with custom soft-close cabinets, quartz countertops, stainless steel appliances, and a spacious design that flows right into the main living area. It's stylish, functional, and ready for everyday living or entertaining! One of the most unique features of this home is that it offers two true primary bedrooms. One is part of the original layout, and the second was thoughtfully added during the renovation. The new primary suite is oversized and includes a gorgeous private bathroom with dual vanities, a stand-alone soaking tub, and a frameless glass walk-in shower-a true retreat. The home also sits on an unfinished basement-freshly painted and full of potential-whether you need extra storage, a home gym, a workshop, or you're dreaming of finishing it out in the future. There's also a 20x30 chain-link fenced area-ideal for your furry friends to roam safely while you relax. Step outside to enjoy your back porch, perfect for grilling out on summer nights or sipping your morning coffee in peace. The exterior has been freshly painted, giving the home a clean, modern look that reflects all the care and craftsmanship that's gone into it. Whether you're upsizing, downsizing, or just waiting on the right one-this could be the blessing you've been praying for. Don't wait-come see it for yourself!

    Zillow last checked:

    Listing updated:

    Listed by:

    Gabrielle Couey,

    Magnolia Realty Co LLC

    Bought with:

    NON-MLS NMLS

    Non FMLS Member

    Source: FMLS GA,MLS#: 7609144MLS Logo

    Facts & features

    Interior

    Bedrooms & bathrooms
    • Bedrooms: 4
    • Bathrooms: 3
    • Full bathrooms: 3
    • Main level bathrooms: 3
    • Main level bedrooms: 4
    Rooms
    • Room types: Bathroom, Bedroom, Laundry, Master Bathroom, Master Bedroom, Office
    Primary bedroom
    • Features: Master on Main, Split Bedroom Plan
    • Level: Master on Main, Split Bedroom Plan
    Bedroom
    • Features: Master on Main, Split Bedroom Plan
    Primary bathroom
    • Features: Double Vanity, Shower Only, Soaking Tub
    Dining room
    • Features: Open Concept
    Kitchen
    • Features: Kitchen Island, Pantry, Solid Surface Counters
    Heating
    • Central
    Cooling
    • Central Air
    Appliances
    • Included: Dishwasher, Gas Water Heater, Microwave, Refrigerator
    • Laundry: Laundry Closet, Laundry Room, Main Level
    Features
    • Double Vanity, Open Floorplan, Recessed Lighting, Walk-In Closet(s)
    • Flooring: Other, Vinyl
    • Windows: Double Pane Windows
    • Basement: Exterior Entry,Interior Entry,Partial,Unfinished
    • Attic: Pull Down Stairs
    • Has fireplace: No
    • Fireplace features: None
    • Common walls with other units/homes: No Common Walls
    Interior area
    • Total structure area: 1,700
    • Total interior livable area: 1,700 sqft
    • Finished area above ground: 1,700
    • Finished area below ground: 0

    Property

    Parking
    • Parking features: Parking Pad
    • Has uncovered spaces: Yes
    Accessibility
    • Accessibility features: None
    Features
    • Levels: One
    • Stories: 1
    • Patio & porch: Covered, Front Porch
    • Exterior features: Rain Gutters, No Dock
    • Pool features: None
    • Spa features: None
    • Fencing: Chain Link
    • Has view: Yes
    • View description: Trees/Woods
    • Waterfront features: None
    • Body of water: None
    Lot
    • Size: 0.52 Acres
    • Features: Cleared, Wooded
    Details
    • Additional structures: None
    • Parcel number: TA07 0037
    • Other equipment: None
    • Horse amenities: None

    Construction

    Type & style
    • Home type: SingleFamily
    • Architectural style: Ranch
    • Property subtype: Single Family Residence, Residential
    Materials
    • Brick, Cedar, Wood Siding
    • Foundation: Block
    • Roof: Composition
    Condition
    • Resale
    • New construction: No
    • Year built: 1986

    Utilities & green energy

    • Electric: 110 Volts, 220 Volts
    • Sewer: Public Sewer
    • Water: Public
    • Utilities for property: Cable Available, Electricity Available, Water Available
    Green energy
    • Energy efficient items: None
    • Energy generation: None

    Community & HOA

    Community
    • Features: None
    • Security: Fire Alarm
    • Subdivision: None
    HOA
    • Has HOA: No
    Location
    • Region: Tallapoosa

    Financial & listing details

    • Price per square foot: $172/sqft
    • Tax assessed value: $214,151
    • Annual tax amount: $1,475
    • Date on market: 7/3/2025
    • Cumulative days on market: 86 days
    • Ownership: Fee Simple
    • Electric utility on property: Yes
    • Road surface type: Asphalt

    Price history

    DateEventPrice
    12/5/2025Sold$292,500-4.1%$172/sqft
    Source: FMLS GA #7609144 Report a problem
    10/23/2025Pending sale$305,000$179/sqft
    Source: GAMLS #10556754 Report a problem
    8/5/2025Price change$305,000-3.2%$179/sqft
    Source: GAMLS #10556754 Report a problem
    7/17/2025Listed for sale$315,000$185/sqft
    Source: FMLS GA #7609144 Report a problem
    7/15/2025Pending sale$315,000$185/sqft
    Source: FMLS GA #7609144 Report a problem
    7/3/2025Listed for sale$315,000+800%$185/sqft
    Source: GAMLS #10556754 Report a problem
    4/11/2022Sold$35,000+11.1%$21/sqft
    Source: Public Record Report a problem
    12/4/2009Sold$31,500$19/sqft
    Source: Public Record Report a problem

    Public tax history

    YearProperty taxesTax assessment
    2025$1,545 +8.5%$85,660 +85.7%
    2024$1,424 -4.8%$46,131 -5.9%
    2023$1,495 +4.4%$49,047 +20.6%
    2022$1,432 +9.3%$40,682 +5.5%
    2021$1,311 -5.1%$38,566 -1.6%
    2020$1,382 +0.1%$39,200 +1.2%
    2019$1,380 -7.8%$38,733
    2018$1,498 +36.2%$38,733 +17.8%
    2017$1,100 +14.1%$32,870 -0.6%
    2016$964 $33,069 +2%
    2015$964 -11%$32,406 -9.7%
    2014$1,083 $35,874
    2013-- --
    2012-- --
    2011-- --
    2010-- --
    2009-- $36,364
    2008-- $36,364
    2007-- $36,364
    2006-- $36,364 -2%
    2005-- $37,120 -0.1%
    2004-- $37,146 +6.9%
    2003-- $34,748
    2002-- $34,748 +3.2%
    2001-- $33,668
    Find assessor info on the county website

    Neighborhood: 30176

    Nearby schools

    GreatSchools rating
    Schools provided by the listing agent
    • Elementary: West Haralson
    • Middle: Haralson County
    • High: Haralson County

    Source: FMLS GA. This data may not be complete. We recommend contacting the local school district to confirm school assignments for this home.

    Get a cash offer in 3 minutes
    Find out how much your home could sell for in as little as 3 minutes with a no-obligation cash offer.
    Estimated market value
    $297,600
    Get a cash offer in 3 minutes
    Find out how much your home could sell for in as little as 3 minutes with a no-obligation cash offer.
    Estimated market value
    $297,600