Skip main navigation
Off market
  • $1,660,300

    164 Bobcat Ridge Dr, Big Canoe, GA 30143

    4beds
    6,379sqft
    SingleFamily
    Built in 2003
    1.18 Acres Lot
    $1,660,300 Zestimate®
    $260/sqft
    $-- Estimated rent

    Home value

    $1,660,300

    $1.51M - $1.83M

    Not available

    Zestimate® history
    Loading
    Loading...

    Owner options

    List your home for rent

    Find your next renter with Zillow Rental Manager. Plus, with online applications, you can quickly screen prospective tenants – for free.

    Learn more
    Refinance and save

    $8,227/mo

    Est. payment

    Refinancing to a lower rate could help reduce your monthly payments and save thousands over the life of the loan.

    See today's rates

    $8,227/mo

    Est. payment

    Explore your selling options

    Work with a Zillow partner agent

    Leverage their expertise and Zillow's premium Showcase listings to get your home seen by more buyers.

    Get started

    List with your own agent

    Get your home in front of millions of buyers by listing it on Zillow.

    Learn how to do it

    Sell it yourself

    Take full control of how buyers see your home on Zillow by listing For Sale by Owner (FSBO).

    List your home

    What's special

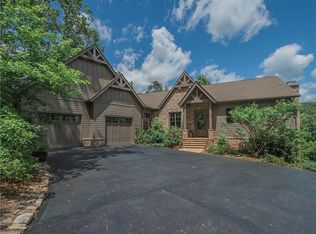
    Beautifully appointed home on 1.18 private acre lot located in the Wildcat subdivision of Big Canoe just minutes from the North Gate entrance. The front entry opens up to the great room with wood burning fireplace with white pine coffered ceilings. A long range view of Amicalola Falls is the home's backdrop. The warm, spacious kitchen with oversized center island is open to the family room. Right off the Kitchen is a cozy, vaulted Eze-Breeze porch with gas fireplace with access to main level deck. Within the last year, many additions and improvements have been completed to the home to make current to today's living expectations. On the main level is a totally renovated master bath suite with heated floors and custom his and her closets. Upstairs are 3 bedrooms with private baths, a office/bonus room and a walk-in attic. The terrace level has new flooring, carpet and paint as well as a designated media room with large TV and sound system, an oversized guest bedroom with private bath, another family room with fireplace and doors leading to 2 other covered entertaining areas. There is a convenient wet bar area and a second full bathroom alongside a built-in sauna. New electric and gas water heaters. There is an attached 2 car garage with epoxy flooring and storage rooms as well as a detached 2 car garage with permanent stairs to the second floor stand up storage areas. Gentle, sloping driveway with plenty of room to park several cars. The backyard consists of a Koi pond and professionally landscaped footpaths with a direct connection onto the Wildcat blue hiking trail.2003 Cooking Light Fit House by Caldwell-Cline Architects & Designers.

    This property is not currently displayed as for sale or rent on Zillow. This may be different from what's on other websites or public sources.

    Facts & features

    Interior

    Bedrooms & bathrooms
    • Bedrooms: 4
    • Bathrooms: 7
    • Full bathrooms: 6
    • 1/2 bathrooms: 1
    Heating
    • Other, Gas, Propane / Butane
    Cooling
    • Central
    Appliances
    • Included: Dishwasher, Microwave, Range / Oven, Refrigerator
    • Laundry: Laundry Room,Main Level
    Features
    • Bookcases,Central Vacuum,Entrance Foyer 2 Story,Hi
    • Flooring: Hardwood
    • Basement: Partially finished
    • Has fireplace: Yes
    • Fireplace features: Basement,Factory Built,Family Room,Gas Log,Gas Sta
    • Common walls with other units/homes: No Common Walls
    Interior area
    • Total interior livable area: 6,379 sqft

    Property

    Parking
    • Total spaces: 4
    • Parking features: Garage - Attached, Garage - Detached
    Features
    • Patio & porch: Deck, Front Porch, Patio
    • Exterior features: Brick, Cement / Concrete
    • Spa features: Private
    • Has view: Yes
    • View description: Mountain
    Lot
    • Size: 1.18 Acres
    • Features: Level,Private,Sloped,Wooded
    Details
    • Parcel number: 024D056

    Construction

    Type & style
    • Home type: SingleFamily
    • Architectural style: Craftsman
    Materials
    • Foundation: Other
    • Roof: Shake / Shingle
    Condition
    • Resale
    • Year built: 2003

    Utilities & green energy

    • Electric: Other
    • Sewer: Septic Tank
    • Water: Private
    • Utilities for property: Underground Utilities
    Green energy
    • Energy efficient items: Thermostat

    Community & HOA

    Community
    • Security: Security Gate
    HOA
    • Has HOA: Yes
    • HOA fee: $336 monthly
    Location
    • Region: Big Canoe

    Financial & listing details

    • Price per square foot: $260/sqft
    • Tax assessed value: $1,557,700
    • Annual tax amount: $10,133
    • Road surface type: Paved

    Price history

    DateEventPrice
    5/31/2022Sold$1,335,000-2.6%$209/sqft
    Source: FMLS GA #7013931 Report a problem
    5/8/2022Pending sale$1,370,000$215/sqft
    Source: Harry Norman Realtors #7013931 Report a problem
    5/8/2022Contingent$1,370,000$215/sqft
    Source: FMLS GA #7013931 Report a problem
    4/27/2022Price change$1,370,000-2.1%$215/sqft
    Source: FMLS GA #7013931 Report a problem
    4/3/2022Listed for sale$1,400,000+30.2%$219/sqft
    Source: FMLS GA #7013931 Report a problem
    11/13/2020Sold$1,075,000-6.5%$169/sqft
    Source: GAMLS #8748504 Report a problem
    9/30/2020Pending sale$1,150,000$180/sqft
    Source: Berkshire Hathaway HomeServices Georgia Properties - 400 North Office #6691821 Report a problem
    3/7/2019Listed for sale$1,150,000+17.9%$180/sqft
    Source: Berkshire Hathaway HomeServices Georgia Properties - 400 North #6089274 Report a problem
    8/26/2005Sold$975,000$153/sqft
    Source: Public Record Report a problem

    Public tax history

    YearProperty taxesTax assessment
    2025$10,133 +6.5%$623,080 +6.5%
    2024$9,515 +8.4%$585,040 +8.6%
    2023$8,776 -9.4%$538,800 +19.2%
    2022$9,687 +11.5%$452,160 +17.8%
    2021$8,686 +17.1%$383,920 -2.6%
    2020$7,417 $394,120
    2019$7,417 -18.4%$394,120 -14.3%
    2018$9,085 +32%$459,720 +25.1%
    2017$6,880 $367,531 +4%
    2016$6,880 +5.2%$353,278
    2015$6,539 +34.2%$353,278 +9.5%
    2014$4,874 $322,562 +12.1%
    2013$4,874 $287,656
    2012-- --
    2011-- --
    2010-- --
    2009-- --
    Find assessor info on the county website

    Neighborhood: 30143

    Nearby schools

    GreatSchools rating
    Schools provided by the listing agent
    • Elementary: Robinson
    • Middle: Dawson County
    • High: Dawson County

    Source: The MLS. This data may not be complete. We recommend contacting the local school district to confirm school assignments for this home.

    Get a cash offer in 3 minutes
    Find out how much your home could sell for in as little as 3 minutes with a no-obligation cash offer.
    Estimated market value
    $1,660,300
    Get a cash offer in 3 minutes
    Find out how much your home could sell for in as little as 3 minutes with a no-obligation cash offer.
    Estimated market value
    $1,660,300