Skip main navigation
Closed
  • Listing Provided by: RE/MAX Results
    Bought with: Coldwell Banker Premier Group
    Price Unknown

    164 Bogey Blvd, Arnold, MO 63010

    3beds
    2,555sqft
    Single Family Residence
    Built in 2007
    7,840.8 Square Feet Lot
    $374,200 Zestimate®
    $--/sqft
    $2,661 Estimated rent

    Home value

    $374,200

    $333,000 - $419,000

    $2,661/mo

    Zestimate® history
    Loading
    Loading...

    Owner options

    List your home for rent

    $2,661/mo

    Rent Zestimate®

    Find your next renter with Zillow Rental Manager. Plus, with online applications, you can quickly screen prospective tenants – for free.

    Learn more

    $2,661/mo

    Rent Zestimate®

    Refinance and save

    $250/mo

    Est. payment

    Refinancing to a lower rate could help reduce your monthly payments and save thousands over the life of the loan.

    See today's rates

    $250/mo

    Est. payment

    Explore your selling options

    Work with a Zillow partner agent

    Leverage their expertise and Zillow's premium Showcase listings to get your home seen by more buyers.

    Get started

    List with your own agent

    Get your home in front of millions of buyers by listing it on Zillow.

    Learn how to do it

    Sell it yourself

    Take full control of how buyers see your home on Zillow by listing For Sale by Owner (FSBO).

    List your home

    What's special

    Golf course viewsOpen-concept great roomGranite countertopsCeramic tileNew tileNew dishwasherSpacious primary suite
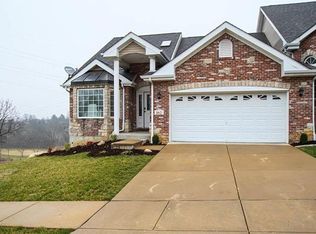
    Nothing spooky about this house! Buyer just changed their mind. Now is your chance to treat yourself! Golf course views and villa living in Arnold! This beautifully maintained 3-bedroom, 3-bath villa backs to Pomme Creek Golf Course and offers comfort, style, and convenience. The spacious primary suite features a tray ceiling, walk-in closet, and a luxurious bath with double vanity and garden tub, plus direct access to a 32’ deck with stunning golf course views. The open-concept great room impresses with a soaring floor-to-ceiling cast fireplace, bay windows, and hardwood floors flowing throughout the main level. The kitchen is a showstopper with 42” cabinets, granite countertops, pantry, and a new dishwasher, opening to a sunny breakfast room, new tile and a separate dining area. Additional highlights include pocket doors, main floor laundry, new roof and siding, newer ceramic tile, and a 9’ pour lower level with exterior exit and stairlift for accessibility. Enjoy easy living with peaceful views and an ideal Arnold location close to highways, shopping, and dining. New roof! Hardwoods have been refinished throughout the main floor. HOA to replace damaged window & garage door. Don't delay! Make your appointment today!

    Zillow last checked:

    Listing updated:

    Listing Provided by:

    Beth A Smith 314-406-4741,

    RE/MAX Results

    Bought with:

    Stacy M Deutschmann, 2001006142

    Coldwell Banker Premier Group

    Source: MARIS,MLS#: 25065093MLS LogoOriginating MLS: Southern Gateway Association of REALTORS

    Facts & features

    Interior

    Bedrooms & bathrooms
    • Bedrooms: 3
    • Bathrooms: 3
    • Full bathrooms: 3
    • Main level bathrooms: 2
    • Main level bedrooms: 2
    Primary bedroom
    • Features: Floor Covering: Wood
    • Level: Main
    • Area: 279.85
    • Dimensions: 14.5x19.3
    Bedroom 2
    • Features: Floor Covering: Wood
    • Level: Main
    • Area: 137.7
    • Dimensions: 10.2x13.5
    Bedroom 3
    • Features: Floor Covering: Ceramic Tile
    • Level: Lower
    • Area: 187.33
    • Dimensions: 13.1x14.3
    Primary bathroom
    • Features: Floor Covering: Wood
    • Level: Main
    • Area: 103.53
    • Dimensions: 11.9x8.7
    Bathroom 2
    • Features: Floor Covering: Ceramic Tile
    • Level: Main
    • Area: 76.16
    • Dimensions: 11.9x6.4
    Bathroom 3
    • Features: Floor Covering: Ceramic Tile
    • Level: Lower
    • Area: 57.51
    • Dimensions: 7.1x8.1
    Breakfast room
    • Features: Floor Covering: Wood
    • Level: Main
    • Area: 111.18
    • Dimensions: 10.9x10.2
    Dining room
    • Features: Floor Covering: Wood
    • Level: Main
    • Area: 150.87
    • Dimensions: 14.1x10.7
    Great room
    • Features: Floor Covering: Wood
    • Level: Main
    • Area: 207.27
    • Dimensions: 14.1x14.7
    Kitchen
    • Features: Floor Covering: Ceramic Tile
    • Level: Main
    • Area: 182.03
    • Dimensions: 10.9x16.7
    Laundry
    • Features: Floor Covering: Ceramic Tile
    • Level: Main
    • Area: 37.2
    • Dimensions: 6x6.2
    Recreation room
    • Features: Floor Covering: Laminate
    • Level: Lower
    • Area: 594.72
    • Dimensions: 23.6x25.2
    Storage
    • Level: Lower
    • Area: 576.3
    • Dimensions: 22.6x25.5
    Heating
    • Forced Air, Natural Gas
    Cooling
    • Ceiling Fan(s), Central Air, Electric
    Appliances
    • Included: Stainless Steel Appliance(s), Dishwasher, Disposal, Microwave, Free-Standing Electric Range, Gas Water Heater
    • Laundry: Laundry Room, Main Level
    Features
    • Breakfast Bar, Breakfast Room, Coffered Ceiling(s), Double Vanity, Entrance Foyer, High Ceilings, High Speed Internet, Open Floorplan, Pantry, Separate Dining, Solid Surface Countertop(s), Tray Ceiling(s), Tub, Walk-In Closet(s)
    • Flooring: Ceramic Tile, Hardwood
    • Windows: Bay Window(s), Insulated Windows, Skylight(s)
    • Basement: Partially Finished,Full,Walk-Out Access
    • Number of fireplaces: 1
    • Fireplace features: Gas, Great Room
    Interior area
    • Total structure area: 2,555
    • Total interior livable area: 2,555 sqft
    • Finished area above ground: 1,555
    • Finished area below ground: 1,000

    Property

    Parking
    • Total spaces: 2
    • Parking features: Garage - Attached
    • Attached garage spaces: 2
    Features
    • Levels: One
    Lot
    • Size: 7,840 sqft
    • Dimensions: 46 x 167 x 46 x 167
    • Features: Adjoins Common Ground, Adjoins Open Ground, Corner Lot
    Details
    • Parcel number: 019.032.04002009.23
    • Special conditions: Standard

    Construction

    Type & style
    • Home type: SingleFamily
    • Architectural style: Ranch,Traditional
    • Property subtype: Single Family Residence
    Materials
    • Brick, Stone, Vinyl Siding
    • Foundation: Concrete Perimeter
    • Roof: Architectural Shingle
    Condition
    • Year built: 2007

    Utilities & green energy

    • Electric: Ameren
    • Sewer: Public Sewer
    • Water: Public
    • Utilities for property: Electricity Connected, Natural Gas Connected, Phone Available, Sewer Connected

    Community & neighborhood

    Location
    • Region: Arnold
    • Subdivision: Palmer Place

    HOA & financial

    HOA
    • Has HOA: Yes
    • HOA fee: $250 monthly
    • Amenities included: Common Ground
    • Services included: Insurance, Maintenance Grounds, Common Area Maintenance, Exterior Maintenance, Roof, Snow Removal
    • Association name: Villas at Palmer Place

    Other

    Other facts
    • Listing terms: Cash,Conventional,Private
    • Ownership: Private

    Price history

    DateEventPrice
    12/4/2025Sold--
    Source: MARIS #25065093 Report a problem
    11/22/2025Pending sale$359,999$141/sqft
    Source: MARIS #25065093 Report a problem
    11/3/2025Contingent$359,999$141/sqft
    Source: MARIS #25065093 Report a problem
    11/1/2025Listed for sale$359,999$141/sqft
    Source: MARIS #25065093 Report a problem
    10/22/2025Contingent$359,999$141/sqft
    Source: MARIS #25065093 Report a problem
    10/15/2025Listed for sale$359,999+48.5%$141/sqft
    Source: MARIS #25065093 Report a problem
    10/5/2015Sold--
    Source: MARIS #15019266 Report a problem
    8/31/2015Pending sale$242,500$95/sqft
    Source: Berkshire Hathaway Alliance #15019266 Report a problem
    7/13/2015Price change$242,500-3%$95/sqft
    Source: Berkshire Hathaway Alliance #15019266 Report a problem
    5/15/2015Price change$249,900-2%$98/sqft
    Source: Berkshire Hathaway Alliance #15019266 Report a problem
    4/10/2015Listed for sale$254,900-14.7%$100/sqft
    Source: Berkshire Hathaway Alliance #15019266 Report a problem
    10/4/2011Sold--
    Source: Agent Provided Report a problem
    2/13/2010Listing removed$299,000$117/sqft
    Source: Janet McAfee Inc. #90049965 Report a problem
    9/26/2009Listed for sale$299,000$117/sqft
    Source: Janet McAfee Inc. #90049965 Report a problem

    Public tax history

    YearProperty taxesTax assessment
    2025$3,496 +4.1%$51,600 +7.5%
    2024$3,358 +0.6%$48,000
    2023$3,338 -2.4%$48,000
    2022$3,422 -0.1%$48,000
    2021$3,424 +7.2%$48,000 +12.9%
    2020$3,195 -0.3%$42,500
    2019$3,205 $42,500
    2018$3,205 -0.9%$42,500
    2017$3,232 $42,500 +34.1%
    2016$3,232 +43.7%$31,700
    2015$2,249 $31,700 +1%
    2013$2,249 $31,400

    Find assessor info on the county website

    Neighborhood: 63010

    Nearby schools

    GreatSchools rating
    Schools provided by the listing agent
    • Elementary: Rockport Heights Elem.
    • Middle: Fox Middle
    • High: Fox Sr. High

    Source: MARIS. This data may not be complete. We recommend contacting the local school district to confirm school assignments for this home.

    Get a cash offer in 3 minutes
    Find out how much your home could sell for in as little as 3 minutes with a no-obligation cash offer.
    Estimated market value
    $374,200
    Get a cash offer in 3 minutes
    Find out how much your home could sell for in as little as 3 minutes with a no-obligation cash offer.
    Estimated market value
    $374,200