Skip main navigation
Sold for $451,000
  • $451,000

    164 Brashears Rd, Campobello, SC 29322

    4beds
    1,871sqft
    Single Family Residence, Residential
    Built in ----
    1.21 Acres Lot
    $423,900 Zestimate®
    $241/sqft
    $2,093 Estimated rent

    Home value

    $423,900

    $403,000 - $445,000

    $2,093/mo

    Zestimate® history
    Loading
    Loading...

    Owner options

    List your home for rent

    $2,093/mo

    Rent Zestimate®

    Find your next renter with Zillow Rental Manager. Plus, with online applications, you can quickly screen prospective tenants – for free.

    Learn more

    $2,093/mo

    Rent Zestimate®

    Refinance and save

    $2,789/mo

    Est. payment

    Refinancing to a lower rate could help reduce your monthly payments and save thousands over the life of the loan.

    See today's rates

    $2,789/mo

    Est. payment

    Explore your selling options

    Work with a Zillow partner agent

    Leverage their expertise and Zillow's premium Showcase listings to get your home seen by more buyers.

    Get started

    List with your own agent

    Get your home in front of millions of buyers by listing it on Zillow.

    Learn how to do it

    Sell it yourself

    Take full control of how buyers see your home on Zillow by listing For Sale by Owner (FSBO).

    List your home

    What's special

    Peaceful country surroundingsCharming covered front porchSeparate garden tubBrand-new carpetOver an acreWalk-in closetsUpdated appliances
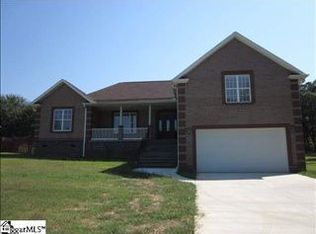
    Welcome to 164 Brashears Road in Campobello, a beautifully maintained 4-bedroom, 2-bath home situated on over an acre with no HOA! This exceptional property also features an approximately 1,500-square-foot detached shop with garage space, including approximately 300 square feet of climate-controlled office space. Perfect for a home business, workshop, hobbies, or additional storage. In addition to the detached shop, the home offers a two-car attached garage and an expansive driveway with plenty of parking for family and guests. A charming covered front porch adds to the curb appeal and provides a welcoming spot to relax and enjoy the peaceful surroundings. Inside, beautiful flooring welcomes you into a spacious split-bedroom floor plan. The open kitchen was renovated in 2025 and features an oversized island with quartz countertops and abundant cabinet storage underneath, a beautiful tile backsplash, a convenient pot filler, a new stainless-steel range, updated appliances, and plenty of space for gathering and entertaining. The private primary suite offers brand-new carpet, fresh paint, walk-in closets, and an updated en-suite bathroom completed in 2023. The spacious primary bathroom features a large walk-in shower, a separate garden tub, and a double-sink vanity. The renovated hall bathroom also offers plenty of storage, including a new linen tower. A generously sized laundry room provides abundant cabinetry and additional storage. Thoughtful updates include a new HVAC system installed in November 2024 and a HALO 5 whole-home water-conditioning system added in 2024. Step outside and discover your own private oasis! Relax beneath the covered back patio, enjoy the above-ground pool with a new liner installed in August 2026, or gather around the new firepit area completed in July 2026. With over an acre of land, there is plenty of room to enjoy outdoor living, entertaining, and peaceful country surroundings. Conveniently located near Interstate 85, TOP area schools, shopping, and everyday amenities, this one-of-a-kind Campobello property offers space, privacy, versatility, and no HOA. Welcome home!

    Zillow last checked:

    Listing updated:

    Listed by:

    Deanna Arce 864-202-4663,

    Nest Realty

    Bought with:

    NON MLS MEMBER

    Non MLS

    Source: Greater Greenville AOR,MLS#: 1601671MLS Logo

    Facts & features

    Interior

    Bedrooms & bathrooms
    • Bedrooms: 4
    • Bathrooms: 2
    • Full bathrooms: 2
    • Main level bathrooms: 2
    • Main level bedrooms: 4
    Rooms
    • Room types: Laundry, Workshop
    Primary bedroom
    • Area: 238
    • Dimensions: 14 x 17
    Bedroom 2
    • Area: 130
    • Dimensions: 10 x 13
    Bedroom 3
    • Area: 154
    • Dimensions: 11 x 14
    Bedroom 4
    • Area: 130
    • Dimensions: 10 x 13
    Primary bathroom
    • Features: Double Sink, Full Bath, Shower-Separate, Tub-Garden, Walk-In Closet(s)
    • Level: Main
    Dining room
    • Area: 70
    • Dimensions: 10 x 7
    Kitchen
    • Area: 238
    • Dimensions: 14 x 17
    Living room
    • Area: 408
    • Dimensions: 24 x 17
    Heating
    • Electric
    Cooling
    • Central Air, Electric
    Appliances
    • Included: Free-Standing Gas Range, Gas Water Heater, Tankless Water Heater
    • Laundry: 1st Floor, Walk-in, Laundry Room
    Features
    • High Ceilings, Ceiling Fan(s), Countertops – Quartz
    • Flooring: Carpet, Ceramic Tile, Laminate
    • Windows: Tilt Out Windows, Vinyl/Aluminum Trim
    • Basement: None
    • Attic: Pull Down Stairs,Storage
    • Has fireplace: No
    • Fireplace features: None
    Interior area
    • Total structure area: 2,048
    • Total interior livable area: 1,871 sqft

    Property

    Parking
    • Total spaces: 4
    • Parking features: Attached, Garage Door Opener, Workshop in Garage, Detached, Key Pad Entry, Driveway, Paved
    • Attached garage spaces: 4
    • Has uncovered spaces: Yes
    Features
    • Levels: One
    • Stories: 1
    • Patio & porch: Patio, Front Porch
    • Has private pool: Yes
    • Pool features: Above Ground
    Lot
    • Size: 1.21 Acres
    • Features: Few Trees, 1 - 2 Acres
    • Topography: Level
    Details
    • Parcel number: 1420002202

    Construction

    Type & style
    • Home type: SingleFamily
    • Architectural style: Traditional
    • Property subtype: Single Family Residence, Residential
    Materials
    • Vinyl Siding
    • Foundation: Slab
    • Roof: Composition

    Utilities & green energy

    • Sewer: Septic Tank
    • Water: Public
    • Utilities for property: Cable Available, Underground Utilities

    Community & HOA

    Community
    • Features: None
    • Subdivision: None
    HOA
    • Has HOA: No
    • Services included: None
    Location
    • Region: Campobello

    Financial & listing details

    • Price per square foot: $241/sqft
    • Tax assessed value: $260,900
    • Date on market: 8/22/2026

    Price history

    DateEventPrice
    9/25/2026Sold$451,000+6.1%$241/sqft
    Source: Greater Greenville AOR #1601671 Report a problem
    8/25/2026Contingent$425,000$227/sqft
    Source: Greater Greenville AOR #1601671 Report a problem
    8/22/2026Listed for sale$425,000+157.6%$227/sqft
    Source: Greater Greenville AOR #1601671 Report a problem
    12/4/2014Sold$165,000-2.9%$88/sqft
    Source: SAR as distributed by MLS GRID #218434 Report a problem
    9/26/2014Price change$170,000-2.9%$91/sqft
    Source: Better Homes and Gardens Real Estate Young & Company #218434 Report a problem
    5/1/2014Listed for sale$175,000+1.7%$94/sqft
    Source: Better Homes and Gardens Young & Company #218434 Report a problem
    6/14/2009Listing removed$172,000+4.9%$92/sqft
    Source: Homes & Land #1173680 Report a problem
    2/27/2009Sold$164,000-4.7%$88/sqft
    Source: Public Record Report a problem
    2/7/2009Listed for sale$172,000+11.5%$92/sqft
    Source: Homes & Land #1173680 Report a problem
    1/23/2007Sold$154,200+807.1%$82/sqft
    Source: Public Record Report a problem
    1/24/2006Sold$17,000$9/sqft
    Source: Public Record Report a problem

    Public tax history

    YearProperty taxesTax assessment
    2025-- $10,085
    2024$1,951 +1.4%$10,085
    2023$1,925 $10,085 +15%
    2022-- $8,770
    2021-- $8,770
    2020-- $8,770 +16%
    2019-- $7,563
    2018$1,430 $7,563 +15%
    2017$1,430 +16.1%$6,576
    2016$1,232 +0.9%$6,576 -33.3%
    2015$1,221 +14.4%$9,864 +67.6%
    2014$1,067 $5,884
    2013-- $5,884
    2012-- --
    2011-- $6,268
    2010-- $6,268
    2009-- $6,268 +9.2%
    2008-- $5,740 +1588.2%
    2006$72 $340
    2005-- $340
    2004$69 $340 -33.3%
    2003-- $510 +155%
    2002-- $200
    2001$37 +2297.4%$200
    2000$2 $200
    Find assessor info on the county website

    Neighborhood: 29322

    Nearby schools

    GreatSchools rating
    Schools provided by the listing agent
    • Elementary: Holly Springs-Motlow
    • Middle: Mabry
    • High: Chapman

    Source: Greater Greenville AOR. This data may not be complete. We recommend contacting the local school district to confirm school assignments for this home.

    Get a cash offer in 3 minutes
    Find out how much your home could sell for in as little as 3 minutes with a no-obligation cash offer.
    Estimated market value
    $423,900
    Get a cash offer in 3 minutes
    Find out how much your home could sell for in as little as 3 minutes with a no-obligation cash offer.
    Estimated market value
    $423,900