Rarely available cabin in the quaint subdivision of Cabins at Cantrell Mountain. Quality built light-filled cabin in the woods, just freshly painted with 3 coats of Elements Guard. Soaring tongue and groove ceilings in upper loft area. Loft area can be used as extra sleeping space for guests. Lots of interior storage space. Whole house sediment filtration system and whole house surge protector. No short term rental restrictions! 624 square feet of exterior decking and covered porches. Chain link fenced yard with ramp down to yard. Wood burning fireplace and included Maxx theurapuetic hot tub. Fully finished and insulated double car 24 X 24 detached garage. Walk out crawlspace for storage and easy access. Honeywell ProSeries thermostat. Some furnishings available for sale. Located just 10 minutes to DuPont State Forest and 10 minutes to Brevard. The quintessential cabin in the woods!
Closed
$575,000
164 Breckenridge Trl, Brevard, NC 28712
2beds
1,442sqft
Single Family Residence
Built in 2008
1.17 Acres Lot
$585,300 Zestimate®
$399/sqft
$2,170 Estimated rent
Home value
$585,300
$509,000 - $673,000
$2,170/mo
Zestimate® history
Owner options
List your home for rent
$2,170/mo
Rent Zestimate®
Find your next renter with Zillow Rental Manager. Plus, with online applications, you can quickly screen prospective tenants – for free.
$2,170/mo
Rent Zestimate®
Refinance and save
$3,320/mo
Est. payment
Refinancing to a lower rate could help reduce your monthly payments and save thousands over the life of the loan.
$3,320/mo
Est. payment
Explore your selling options
Work with a Zillow partner agent
Leverage their expertise and Zillow's premium Showcase listings to get your home seen by more buyers.
Get startedList with your own agent
Get your home in front of millions of buyers by listing it on Zillow.
Learn how to do itSell it yourself
Take full control of how buyers see your home on Zillow by listing For Sale by Owner (FSBO).
List your homeWhat's special
Light-filled cabinChain link fenced yardWood burning fireplaceDetached garageWhole house surge protectorInterior storage space
Zillow last checked:
Listing updated:
Listed by:
Nan Long nan@lookingglassrealty.com,
Looking Glass Realty, Connestee Falls
Bought with:
Sarah Hysong
Connestee Falls Realty
Source: Canopy MLS as distributed by MLS GRID,MLS#: 4187197
Facts & features
Interior
Bedrooms & bathrooms
- Bedrooms: 2
- Bathrooms: 2
- Full bathrooms: 2
- Main level bedrooms: 1
Primary bedroom
- Features: Cathedral Ceiling(s), Ceiling Fan(s)
- Level: Upper
- Area: 169.62 Square Feet
- Dimensions: 11' 0" X 15' 5"
Bedroom s
- Level: Main
- Area: 121 Square Feet
- Dimensions: 11' 0" X 11' 0"
Bathroom full
- Level: Upper
Bathroom full
- Level: Main
Dining area
- Level: Main
- Area: 90 Square Feet
- Dimensions: 10' 0" X 9' 0"
Kitchen
- Level: Main
- Area: 72 Square Feet
- Dimensions: 8' 0" X 9' 0"
Living room
- Level: Main
- Area: 176 Square Feet
- Dimensions: 16' 0" X 11' 0"
Loft
- Features: Cathedral Ceiling(s)
- Level: Upper
- Area: 272 Square Feet
- Dimensions: 17' 0" X 16' 0"
Heating
- Central, Electric, Heat Pump, Fireplace(s)
Cooling
- Central Air, Heat Pump
Appliances
- Included: Dishwasher, Disposal, Electric Range, Electric Water Heater, Exhaust Fan, Exhaust Hood, Filtration System, Microwave, Plumbed For Ice Maker, Refrigerator, Self Cleaning Oven, Washer/Dryer
- Laundry: Electric Dryer Hookup, Laundry Closet, Main Level, Washer Hookup
Features
- Hot Tub, Open Floorplan, Pantry, Storage
- Flooring: Hardwood, Tile
- Doors: Insulated Door(s), Screen Door(s), Sliding Doors, Storm Door(s)
- Windows: Insulated Windows, Window Treatments
- Has basement: No
- Fireplace features: Living Room, Wood Burning
Interior area
- Total structure area: 1,442
- Total interior livable area: 1,442 sqft
- Finished area above ground: 1,442
- Finished area below ground: 0
Property
Parking
- Total spaces: 4
- Parking features: Driveway, Detached Garage, Garage Door Opener, Garage Faces Front, Keypad Entry, Parking Space(s), Garage on Main Level
- Garage spaces: 2
- Uncovered spaces: 2
Accessibility
- Accessibility features: Two or More Access Exits, Lever Door Handles, Swing In Door(s), Entry Slope less than 1 foot, Accessible Hallway(s), Zero-Grade Entry
Features
- Levels: Two
- Stories: 2
- Patio & porch: Covered, Deck, Front Porch, Porch, Rear Porch, Side Porch, Wrap Around
- Has spa: Yes
- Spa features: Heated, Interior Hot Tub
- Fencing: Back Yard,Chain Link
- Has view: Yes
- View description: Mountain(s)
Lot
- Size: 1.17 Acres
- Features: Private, Wooded
Details
- Parcel number: 8583781194000
- Zoning: None
- Special conditions: Standard
Construction
Type & style
- Home type: SingleFamily
- Architectural style: Cabin
- Property subtype: Single Family Residence
Materials
- Wood
- Foundation: Crawl Space
- Roof: Metal
Condition
- New construction: No
- Year built: 2008
Utilities & green energy
- Sewer: Septic Installed
- Water: Community Well
- Utilities for property: Electricity Connected, Satellite Internet Available, Underground Power Lines, Underground Utilities, Wired Internet Available
Community & HOA
Community
- Security: Smoke Detector(s)
- Subdivision: Cabins at Cantrell Mountain
HOA
- Has HOA: Yes
- HOA name: The Cabins at Cantrell Mountain
- Second HOA fee: $350 annually
- Second HOA name: Cantrell Mountain Road Association
Location
- Region: Brevard
- Elevation: 2500 Feet
Financial & listing details
- Price per square foot: $399/sqft
- Tax assessed value: $284,880
- Annual tax amount: $1,875
- Date on market: 10/23/2024
- Cumulative days on market: 5 days
- Listing terms: Cash,Conventional,FHA,USDA Loan,VA Loan
- Electric utility on property: Yes
- Road surface type: Gravel
Price history
| Date | Event | Price |
|---|---|---|
| 12/2/2024 | Sold | $575,000-3.4%$399/sqft |
Source:  Canopy MLS as distributed by MLS GRID #4187197 Report a problem Canopy MLS as distributed by MLS GRID #4187197 Report a problem | ||
| 10/28/2024 | Pending sale | $595,000$413/sqft |
Source: Canopy MLS as distributed by MLS GRID #4187197 Report a problem | ||
| 10/23/2024 | Listed for sale | $595,000+98.3%$413/sqft |
Source: Canopy MLS as distributed by MLS GRID #4187197 Report a problem | ||
| 4/30/2018 | Sold | $300,000$208/sqft |
Source: Public Record Report a problem | ||
Public tax history
| Year | Property taxes | Tax assessment |
|---|---|---|
| 2024 | $1,875 | $284,880 |
| 2023 | $1,875 | $284,880 |
| 2022 | $1,875 +0.8% | $284,880 |
| 2021 | $1,861 +26.1% | $284,880 +34.3% |
| 2020 | $1,476 +0.7% | $212,050 |
| 2019 | $1,465 +16.3% | $212,050 |
| 2018 | $1,260 +1.1% | $212,050 |
| 2017 | $1,246 | $212,050 |
| 2016 | $1,246 +9.2% | $212,050 -18% |
| 2015 | $1,141 | $258,680 |
| 2014 | $1,141 | $258,680 |
| 2013 | -- | $258,680 +1.1% |
| 2012 | -- | $255,800 |
| 2011 | -- | $255,800 |
| 2010 | -- | $255,800 |
Find assessor info on the county website
Neighborhood: 28712
Nearby homes
- $445,7002 bd2 ba1.3k sqft47 Breckenridge Trl, Brevard, NC 28712Off Market
- $494,3002 bd2 ba1.3k sqft19 Bobcat Trl, Brevard, NC 28712Off Market
- $545,5002 bd2 ba936 sqft189 Breckenridge Trl, Brevard, NC 28712Off Market
- $492,0002 bd2 ba1.4k sqft32 Bobcat Trl, Brevard, NC 28712Off Market
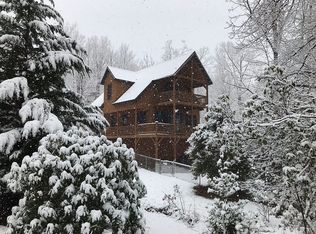
- $426,0002 bd2 ba1.3k sqft47 Brecken Ridge Trl, Brevard, NC --Off Market
- $453,4002 bd2 ba1.3k sqft24 Breckenridge Trl, Brevard, NC 28712Off Market
- $484,8002 bd2 ba1.3k sqft21 Bobcat Trl, Brevard, NC 28712Off Market
- $---- bd-- ba-- sqft21 Bobcat Trl LOT 4, Brevard, NC 28712Off Market
Nearby schools
GreatSchools rating
- NATCS Online Learning PathGrades: K-12Distance: 4.6 mi
- 4/10Brevard ElementaryGrades: PK-5Distance: 3.7 mi
- 8/10Brevard High SchoolGrades: 9-12Distance: 3.2 mi


Get pre-qualified for a loan
At Zillow Home Loans, we can pre-qualify you in as little as 5 minutes with no impact to your credit score.An equal housing lender. NMLS #10287.
Sell for more on Zillow
Get a Zillow Showcase℠ listing at no additional cost and you could sell for .
$585,300
2% more
+$11,706
With Zillow Showcase(estimated)
$597,006
- North Carolina
- Transylvania County
- Brevard
- 28712
- 164 Breckenridge Trl
Nearby cities
Nearby zip codes
Other Brevard Topics
