Skip main navigation
Closed
Street View
  • $475,000

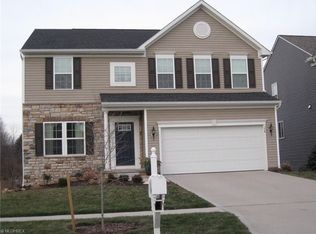
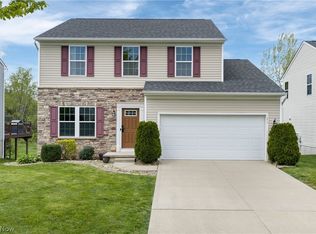
    164 Brixton Way, Wadsworth, OH 44281

    4beds
    2,894sqft
    Single Family Residence
    Built in 2015
    6,969.6 Square Feet Lot
    $493,300 Zestimate®
    $164/sqft
    $3,030 Estimated rent

    Home value

    $493,300

    $469,000 - $518,000

    $3,030/mo

    Zestimate® history
    Loading
    Loading...

    Owner options

    List your home for rent

    $3,030/mo

    Rent Zestimate®

    Find your next renter with Zillow Rental Manager. Plus, with online applications, you can quickly screen prospective tenants – for free.

    Learn more

    $3,030/mo

    Rent Zestimate®

    Refinance and save

    $3,305/mo

    Est. payment

    Refinancing to a lower rate could help reduce your monthly payments and save thousands over the life of the loan.

    See today's rates

    $3,305/mo

    Est. payment

    Explore your selling options

    Work with a Zillow partner agent

    Leverage their expertise and Zillow's premium Showcase listings to get your home seen by more buyers.

    Get started

    List with your own agent

    Get your home in front of millions of buyers by listing it on Zillow.

    Learn how to do it

    Sell it yourself

    Take full control of how buyers see your home on Zillow by listing For Sale by Owner (FSBO).

    List your home

    What's special

    Custom cabinetsBeautiful sunset viewsNew carpetBuilt-in wine fridgePaver patio
    Stunning move-in-ready home in Highland LSD! 4 bed/4 bath home built in 2016. New carpet Jan '24 & repainted Feb '24. Basement remodeled '22. Walkout. 1st floor guest bed. Custom cabinets. Extra-large kitchen island with built-in wine fridge. Direct vent microwave to exterior. Sunroom overlooks common area that is heavily treed to the north with beautiful sunset views to the west. Ext. landscape, paver patio and composite deck professionally installed.

    Zillow last checked:

    Listing updated:

    Listing Provided by:

    Scott A Marvin 614-382-2124scottamarvin@gmail.com,

    Team Results Realty

    Bought with:

    Jonathan D Riley, 2012003156

    Keller Williams Legacy Group Realty

    Source: MLS Now,MLS#: 5018373MLS LogoOriginating MLS: Other/Unspecificed

    Facts & features

    Interior

    Bedrooms & bathrooms
    • Bedrooms: 4
    • Bathrooms: 4
    • Full bathrooms: 4
    • Main level bathrooms: 1
    • Main level bedrooms: 1
    Primary bedroom
    • Level: Second
    • Dimensions: 14 x 14
    Bedroom
    • Level: Second
    • Dimensions: 13 x 11
    Bedroom
    • Level: Second
    • Dimensions: 13 x 11
    Bedroom
    • Level: First
    • Dimensions: 10 x 11
    Bonus room
    • Level: First
    • Dimensions: 11 x 9
    Family room
    • Level: First
    • Dimensions: 16 x 18
    Kitchen
    • Level: First
    • Dimensions: 11 x 20
    Laundry
    • Level: Second
    • Dimensions: 5 x 7
    Loft
    • Level: Second
    • Dimensions: 5 x 4
    Office
    • Level: First
    • Dimensions: 11 x 10
    Heating
    • Forced Air, Gas
    Cooling
    • Central Air
    Appliances
    • Included: Dishwasher, Microwave, Range, Refrigerator
    Features
    • Windows: Double Pane Windows
    • Basement: Full,Walk-Out Access
    • Number of fireplaces: 1
    • Fireplace features: Electric
    Interior area
    • Total structure area: 2,894
    • Total interior livable area: 2,894 sqft
    • Finished area above ground: 2,144
    • Finished area below ground: 750

    Property

    Parking
    • Total spaces: 2
    • Parking features: Attached, Garage
    • Attached garage spaces: 2
    Features
    • Levels: Two
    • Stories: 2
    • Patio & porch: Patio
    Lot
    • Size: 6,969 sqft
    Details
    • Parcel number: 04920B32004
    • Special conditions: Standard

    Construction

    Type & style
    • Home type: SingleFamily
    • Architectural style: Conventional
    • Property subtype: Single Family Residence
    Materials
    • Vinyl Siding
    • Roof: Shingle
    Condition
    • Year built: 2015

    Utilities & green energy

    • Sewer: Public Sewer
    • Water: Public

    Community & neighborhood

    Location
    • Region: Wadsworth
    • Subdivision: Tiberon Trace

    HOA & financial

    HOA
    • Has HOA: Yes
    • HOA fee: $290 annually
    • Services included: Common Area Maintenance
    • Association name: Tiberon Trace Hoa

    Price history

    DateEventPrice
    3/27/2024Sold$475,000+1.1%$164/sqft
    Source: MLS Now #5018373 Report a problem
    2/25/2024Pending sale$469,990$162/sqft
    Source: MLS Now #5018373 Report a problem
    2/19/2024Listed for sale$469,990+980.4%$162/sqft
    Source: MLS Now #5018373 Report a problem
    5/21/2015Sold$43,500-11.9%$15/sqft
    Source: MLS Now #3677272 Report a problem
    4/28/2015Pending sale$49,350$17/sqft
    Source: Russell Real Estate Services #3677272 Report a problem
    1/13/2015Listed for sale$49,350-77.5%$17/sqft
    Source: Russell Real Estate Services #3677272 Report a problem
    8/1/2014Listing removed$219,490$76/sqft
    Source: Keller Williams Realty Greater Cleveland West #3624090 Report a problem
    7/3/2014Price change$219,490-4.4%$76/sqft
    Source: Keller Williams Realty Greater Cleveland West #3624090 Report a problem
    6/5/2014Price change$229,490+13.3%$79/sqft
    Source: Keller Williams Realty Greater Cleveland West #3624090 Report a problem
    5/16/2014Price change$202,490+2.8%$70/sqft
    Source: Keller Williams Realty Greater Cleveland West #3608991 Report a problem
    4/16/2014Price change$196,990-22.4%$68/sqft
    Source: Keller Williams Realty Greater Cleveland West #3608991 Report a problem
    1/25/2014Price change$253,990-1.9%$88/sqft
    Source: Keller Williams Realty Greater Cleveland West #3464107 Report a problem
    12/15/2013Listed for sale$258,780$89/sqft
    Source: Keller Williams Realty Greater Cleveland West #3464107 Report a problem

    Public tax history

    YearProperty taxesTax assessment
    2025$5,522 +14.5%$153,830 +23.1%
    2024$4,824 -0.1%$124,970
    2023$4,829 -0.8%$124,970
    2022$4,869 +6.6%$124,970 +25%
    2021$4,569 +2.5%$99,970
    2020$4,457 -0.3%$99,970
    2019$4,473 +18.2%$99,970 +24%
    2018$3,783 -0.3%$80,650
    2017$3,793 +6.2%$80,650
    2016$3,572 +379.7%$80,650 +412.1%
    2015$745 -1.4%$15,750
    2014$755 -0.2%$15,750
    2013$757 +3%$15,750 +5.3%
    2012$735 +1.8%$14,960
    2011$722 +14.7%$14,960
    2010$629 +0.1%$14,960 -5%
    2009$629 -1.7%$15,750
    2008$639 +3037.7%$15,750 +3050%
    2007$20 $500

    Find assessor info on the county website

    Neighborhood: 44281

    Nearby schools

    GreatSchools rating
    Schools provided by the listing agent
    • District: Highland LSD Medina- 5205

    Source: MLS Now. This data may not be complete. We recommend contacting the local school district to confirm school assignments for this home.

    Get a cash offer in 3 minutes
    Find out how much your home could sell for in as little as 3 minutes with a no-obligation cash offer.
    Estimated market value
    $493,300
    Get a cash offer in 3 minutes
    Find out how much your home could sell for in as little as 3 minutes with a no-obligation cash offer.
    Estimated market value
    $493,300