Skip main navigation
Off market
Street View
  • Price Unknown

    164 Bullard St #164, Fairfield, CT 06825

    3beds
    2baths
    2,397sqft
    Condo
    Built in 2006
    -- sqft lot
    $-- Zestimate®
    $--/sqft
    $4,654 Estimated rent

    Home value

    Not available

    Estimated sales range

    Not available

    $4,654/mo

    Zestimate® history
    Loading
    Loading...

    Owner options

    List your home for rent

    $4,654/mo

    Rent Zestimate®

    Find your next renter with Zillow Rental Manager. Plus, with online applications, you can quickly screen prospective tenants – for free.

    Learn more

    $4,654/mo

    Rent Zestimate®

    Refinance and save

    Refinancing to a lower rate could help reduce your monthly payments and save thousands over the life of the loan.

    See today's rates

    Explore your selling options

    Work with a Zillow partner agent

    Leverage their expertise and Zillow's premium Showcase listings to get your home seen by more buyers.

    Get started

    List with your own agent

    Get your home in front of millions of buyers by listing it on Zillow.

    Learn how to do it

    Sell it yourself

    Take full control of how buyers see your home on Zillow by listing For Sale by Owner (FSBO).

    List your home

    What's special

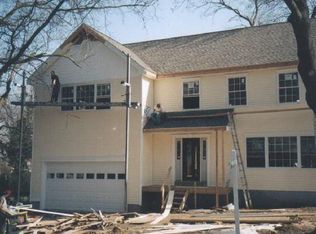
    This lovely home is newer and shows beautifully with lots of natural sunlight. As you enter from the garage there is a large mud room to collect everything! Off the foyer you have a first floor powder room & a generous office. The great room is totally open to a chef's high end kitchen with granite counter breakfast bar & stainless steel appliances. There is a separate dining space away from the working area of the kitchen. The gas fireplace warms up the entire space with "instant on" romantic, lovely ambiance. The sliders to the rear yard allow for easy Spring barbecues & celebrations. The 2nd level has a large, private master suite with huge walk in closet & sumptuous bathroom. The lower level is finished & currently a great playroom!

    This property is off market, which means it's not currently listed for sale or rent on Zillow. This may be different from what's available on other websites or public sources.

    Facts & features

    Interior

    Bedrooms & bathrooms
    • Bedrooms: 3
    • Bathrooms: 2.5
    Heating
    • Forced air, Gas
    Cooling
    • Central
    Appliances
    • Included: Dishwasher, Microwave, Range / Oven, Refrigerator
    Features
    • Flooring: Carpet, Hardwood
    • Basement: Partially finished
    • Has fireplace: Yes
    Interior area
    • Total interior livable area: 2,397 sqft

    Property

    Parking
    • Total spaces: 1
    • Parking features: Garage - Attached, Off-street
    Features
    • Exterior features: Vinyl
    Details
    • Parcel number: 2537420

    Construction

    Type & style
    • Home type: Condo
    Materials
    • Roof: Asphalt
    Condition
    • Year built: 2006

    Community & HOA

    Location
    • Region: Fairfield

    Price history

    DateEventPrice
    8/19/2016Sold$445,000-4.4%$186/sqft
    Source: Smart MLS #99138419 Report a problem
    8/19/2016Pending sale$465,500$194/sqft
    Source: Keller Williams - Trumbull #99138419 Report a problem
    4/8/2016Price change$465,500-5%$194/sqft
    Source: Keller Williams - Trumbull #99138419 Report a problem
    3/22/2016Listed for sale$490,000-1.8%$204/sqft
    Source: Keller Williams - Trumbull #99138419 Report a problem
    8/5/2014Listing removed$499,000$208/sqft
    Source: Higgins Group Real Estate #99053134 Report a problem
    3/10/2014Price change$499,000-3.1%$208/sqft
    Source: Higgins Group Real Estate #99053134 Report a problem
    2/5/2014Listed for sale$515,000$215/sqft
    Source: Higgins Group Real Estate #99053134 Report a problem

    Public tax history

    Tax history is unavailable.

    Neighborhood: 06825

    Nearby schools

    GreatSchools rating
    Schools provided by the listing agent
    • Elementary: McKinley
    • High: Ffld Warde

    Source: The MLS. This data may not be complete. We recommend contacting the local school district to confirm school assignments for this home.