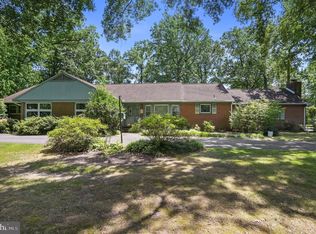
Welcome to 164 Burning Tree Road, located in the sought-after neighborhood of Fox Hall West. This exceptional property offers the space you need to live the way you deserve. The home features a floor plan designed for both comfortable living and effortless entertaining. Highlights of the property include: - Main Floor: A spacious kitchen with granite countertops, stainless steel appliances, a pantry, and a breakfast room. The floor also includes a formal dining room with crown molding, a living room, and a family room featuring a gas fireplace. - Sunroom & Deck: A bright sunroom overlooking the manicured backyard, complemented by a wrap-around deck perfect for outdoor dining and lounging. - Second Floor: Four large bedrooms, including a primary suite with a walk-in closet and a private bathroom featuring a separate tub and shower. - Additional Features: Mature landscaping, two separate attics for the house and garage, and ample natural light throughout. Whether you are hosting a casual gathering around the fireplace or a formal meal in the dining room, this home provides the perfect setting for every occasion.
Pending
Price cut: $5K (8/26)
$470,000
164 Burning Tree Rd, Dover, DE 19904
4beds
2,605sqft
Single Family Residence
Built in 1987
0.34 Acres Lot
$-- Zestimate®
$180/sqft
$-- HOA
What's special
Four large bedroomsMature landscapingAmple natural light throughoutStainless steel appliancesBreakfast room
- 51 days
- 635
- 41
Zillow last checked:
Listing updated:
Listed by:
Pete Shade 302-222-2893,
Burns & Ellis Realtors 3026744220
Source: Bright MLS,MLS#: DEKT2049134
Facts & features
Interior
Bedrooms & bathrooms
- Bedrooms: 4
- Bathrooms: 3
- Full bathrooms: 2
- 1/2 bathrooms: 1
- Main level bathrooms: 1
Rooms
- Room types: Living Room, Dining Room, Bedroom 2, Bedroom 3, Kitchen, Family Room, Foyer, Breakfast Room, Bedroom 1, Sun/Florida Room, Laundry, Primary Bathroom, Full Bath
Bedroom 1
- Features: Flooring - Carpet
- Level: Upper
- Area: 120 Square Feet
- Dimensions: 10 X 12
Bedroom 2
- Features: Ceiling Fan(s), Flooring - Carpet
- Level: Upper
- Area: 120 Square Feet
- Dimensions: 10 X 12
Bedroom 3
- Features: Ceiling Fan(s), Flooring - Carpet
- Level: Upper
- Area: 132 Square Feet
- Dimensions: 11 X 12
Primary bathroom
- Features: Flooring - Carpet, Ceiling Fan(s), Window Treatments, Walk-In Closet(s)
- Level: Upper
- Area: 204 Square Feet
- Dimensions: 17 X 12
Breakfast room
- Features: Cathedral/Vaulted Ceiling, Flooring - Vinyl, Skylight(s), Window Treatments
- Level: Main
- Area: 121 Square Feet
- Dimensions: 11 X 11
Dining room
- Features: Crown Molding, Flooring - Carpet, Window Treatments, Chair Rail
- Level: Main
- Area: 156 Square Feet
- Dimensions: 13 X 12
Family room
- Features: Ceiling Fan(s), Fireplace - Gas, Flooring - Carpet
- Level: Main
- Area: 345 Square Feet
- Dimensions: 15 X 23
Foyer
- Features: Flooring - HardWood
- Level: Main
- Area: 180 Square Feet
- Dimensions: 18 X 10
Other
- Features: Bathroom - Tub Shower, Granite Counters, Flooring - Vinyl, Double Sink
- Level: Upper
- Area: 81 Square Feet
- Dimensions: 9 X 9
Kitchen
- Features: Breakfast Nook, Granite Counters, Double Sink, Flooring - Vinyl, Kitchen - Electric Cooking, Pantry
- Level: Main
- Area: 121 Square Feet
- Dimensions: 11 X 11
Laundry
- Features: Flooring - Vinyl
- Level: Main
- Area: 88 Square Feet
- Dimensions: 8 X 11
Living room
- Features: Flooring - Carpet
- Level: Main
- Area: 234 Square Feet
- Dimensions: 18 X 13
Other
- Features: Flooring - Carpet, Skylight(s), Ceiling Fan(s)
- Level: Main
- Area: 195 Square Feet
- Dimensions: 15 X 13
Heating
- Forced Air, Natural Gas
Cooling
- Central Air, Electric
Appliances
- Included: Gas Water Heater
- Laundry: Laundry Room
Features
- Has basement: No
- Number of fireplaces: 1
- Fireplace features: Gas/Propane
Interior area
- Total structure area: 2,605
- Total interior livable area: 2,605 sqft
- Finished area above ground: 2,605
- Finished area below ground: 0
Property
Parking
- Total spaces: 2
- Parking features: Garage Faces Side, Garage Door Opener, Built In, Attached, Driveway, On Street
- Attached garage spaces: 2
- Has uncovered spaces: Yes
Accessibility
- Accessibility features: None
Features
- Levels: Two
- Stories: 2
- Pool features: None
Lot
- Size: 0.34 Acres
- Dimensions: 100.00 x 150.00
Details
- Additional structures: Above Grade, Below Grade
- Parcel number: ED0506717025400000
- Zoning: R8
- Special conditions: Standard
Construction
Type & style
- Home type: SingleFamily
- Architectural style: Traditional
- Property subtype: Single Family Residence
Materials
- Stick Built
- Foundation: Block
Condition
- New construction: No
- Year built: 1987
Utilities & green energy
- Sewer: Public Sewer
- Water: Public
Community & HOA
Community
- Subdivision: Fox Hall West
HOA
- Has HOA: No
Location
- Region: Dover
Financial & listing details
- Price per square foot: $180/sqft
- Tax assessed value: $422,500
- Annual tax amount: $2,504
- Date on market: 7/28/2026
- Listing agreement: Exclusive Right To Sell
- Ownership: Fee Simple
Estimated market value
Not available
Estimated sales range
Not available
Not available
Price history
| Date | Event | Price |
|---|---|---|
| 9/16/2026 | Pending sale | $470,000$180/sqft |
Source:  Bright MLS #DEKT2049134 Report a problem Bright MLS #DEKT2049134 Report a problem | ||
| 8/26/2026 | Price change | $470,000-1.1%$180/sqft |
Source: Bright MLS #DEKT2049134 Report a problem | ||
| 8/10/2026 | Price change | $475,000-0.8%$182/sqft |
Source: Bright MLS #DEKT2049134 Report a problem | ||
| 7/28/2026 | Listed for sale | $479,000-0.2%$184/sqft |
Source: Bright MLS #DEKT2049134 Report a problem | ||
| 7/23/2026 | Listing removed | $479,999$184/sqft |
Source: Bright MLS #DEKT2042048 Report a problem | ||
| 7/5/2026 | Price change | $479,999-0.9%$184/sqft |
Source: Bright MLS #DEKT2042048 Report a problem | ||
| 7/1/2026 | Listed for sale | $484,444-0.9%$186/sqft |
Source: Bright MLS #DEKT2042048 Report a problem | ||
| 5/20/2026 | Contingent | $488,688$188/sqft |
Source: Bright MLS #DEKT2042048 Report a problem | ||
| 5/11/2026 | Listed for sale | $488,688+0.8%$188/sqft |
Source: Bright MLS #DEKT2042048 Report a problem | ||
| 4/26/2026 | Listing removed | $484,700$186/sqft |
Source: Bright MLS #DEKT2042048 Report a problem | ||
| 3/27/2026 | Price change | $484,700-0.1%$186/sqft |
Source: Bright MLS #DEKT2042048 Report a problem | ||
| 2/17/2026 | Price change | $485,000-1%$186/sqft |
Source: Bright MLS #DEKT2042048 Report a problem | ||
| 1/2/2026 | Listed for sale | $490,000$188/sqft |
Source: Bright MLS #DEKT2042048 Report a problem | ||
| 11/19/2025 | Listing removed | $490,000$188/sqft |
Source: Bright MLS #DEKT2042048 Report a problem | ||
| 11/10/2025 | Price change | $490,000-5.8%$188/sqft |
Source: Bright MLS #DEKT2042048 Report a problem | ||
| 10/26/2025 | Listed for sale | $520,000+215%$200/sqft |
Source: Bright MLS #DEKT2042048 Report a problem | ||
| 6/1/1988 | Sold | $165,095$63/sqft |
Source: Agent Provided Report a problem | ||
Public tax history
| Year | Property taxes | Tax assessment |
|---|---|---|
| 2025 | $2,488 +3.5% | $422,500 |
| 2024 | $2,403 +16.3% | $422,500 +503.6% |
| 2023 | $2,065 +3.4% | $70,000 |
| 2022 | $1,997 +3.8% | $70,000 |
| 2021 | $1,924 +3.5% | $70,000 |
| 2020 | $1,858 +5.8% | $70,000 |
| 2019 | $1,757 +10.1% | $70,000 +0.6% |
| 2018 | $1,595 +33.5% | $69,600 |
| 2017 | $1,195 +11.2% | $69,600 |
| 2016 | $1,074 -31.7% | $69,600 |
| 2015 | $1,573 -0.3% | $69,600 |
| 2014 | $1,577 | $69,600 |
| 2012 | -- | $69,600 |
| 2011 | -- | $69,600 |
| 2010 | -- | $69,600 +0.1% |
| 2009 | -- | $69,500 |
| 2008 | -- | $69,500 |
| 2007 | -- | $69,500 |
| 2005 | -- | $69,500 |
| 2004 | -- | $69,500 |
| 2002 | -- | $69,500 |
| 2001 | -- | $69,500 |
| 2000 | $880 | $69,500 |
Find assessor info on the county website
Monthly payment
Est. payment
Payment breakdown
Explore the cost of this home by adjusting the details. Changes won't be saved.Climate risks
Neighborhood: 19904
Nearby schools
Schools provided by the listing agent
- District: Capital
Source: Bright MLS. This data may not be complete. We recommend contacting the local school district to confirm school assignments for this home.
Similar homes
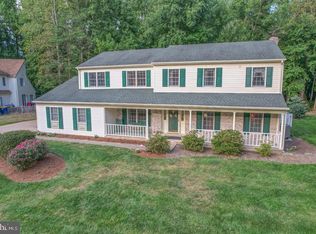
- $464,9004 bd3 ba2.8k sqftNone Available, Dover, DE 19904For Sale
 MLS ID #DEKT2048346, Shonda Kelly, Empower Real Estate, LLC. Bright MLS
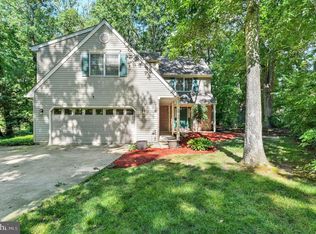
 - $435,0004 bd3 ba2.8k sqftNone, Dover, DE 19904For Sale
 MLS ID #DEKT2049894, Jenna LaFermine, Burns & Ellis Realtors. Bright MLS
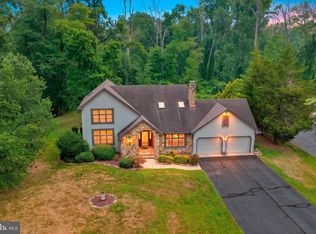
 - $455,0004 bd3 ba2.8k sqftNone Available, Dover, DE 19904For Sale
 MLS ID #DEKT2047778, Mr. Paul Heck, EveryHome Realtors. Bright MLS
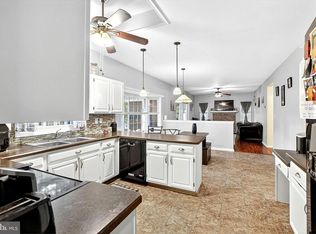
 - $450,0003 bd2 ba2.3k sqftNone, Dover, DE 19904For Sale
 MLS ID #DEKT2049636, Christy Williams, Keller Williams Realty Central-Delaware. Bright MLS
 - $399,0004 bd3 ba2k sqftNone Available, Dover, DE 19904For SaleMLS ID #DEKT2050256, David Sordelet, Real Broker, LLC. Bright MLS
- $429,0004 bd3 ba2.2k sqftNone, Dover, DE 19904For SaleMLS ID #DEKT2046124, Jared Rowley, Samson Properties of DE, LLC. Bright MLS
- $400,0003 bd3 ba2.2k sqftNone Available, Dover, DE 19904For SaleMLS ID #DEKT2048308, Michael Lenoir, Keller Williams Realty Central-Delaware. Bright MLS
- $414,9004 bd3 ba2.3k sqftNone, Dover, DE 19904For SaleMLS ID #DEKT2049856, Kyle Lounsbury, EXP Realty, LLC. Bright MLS
- $365,0004 bd3 ba2.1k sqftNone, Dover, DE 19904For SaleMLS ID #DEKT2047936, Andrew Bryan, Bryan Realty Group. Bright MLS
- $379,9994 bd3 ba2.1k sqftNone, Dover, DE 19904For SaleMLS ID #DEKT2048082, Stacey Hudson, Keller Williams Realty Central-Delaware. Bright MLS
- $420,0003 bd3 ba1.5k sqftNone, Dover, DE 19904For SaleMLS ID #DEKT2050220, Kate Lewis, Keller Williams Realty. Bright MLS
- $465,0004 bd3 ba2.4k sqftNone, Dover, DE 19901For SaleMLS ID #DEKT2050044, Nick MacDonald, Iron Valley Real Estate Premier. Bright MLS
- $414,9994 bd3 ba2.2k sqftNone Available, Dover, DE 19904For SaleMLS ID #DEKT2048730, Kathy Ieradi, Keller Williams Realty. Bright MLS
- $445,0003 bd3 ba2.1k sqftNone Available, Dover, DE 19904For SaleMLS ID #DEKT2047330, Erin Fortney, Tri-County Realty. Bright MLS
- $365,0004 bd3 ba1.7k sqftNone, Dover, DE 19904For SaleMLS ID #DEKT2049844, Aaron Layton, Bryan Realty Group. Bright MLS
- $455,0003 bd2 ba1.7k sqftNone Available, Dover, DE 19904For SaleMLS ID #DEKT2048750, J Martin Orlando, Bryan Realty Group. Bright MLS
- $438,0003 bd3 ba2.5k sqftNone Available, Dover, DE 19904For SaleMLS ID #DEKT2047600, Carol Daniels, Samson Properties of DE, LLC. Bright MLS
- $409,9004 bd4 ba3.2k sqftNone Available, Dover, DE 19904For SaleMLS ID #DEKT2048502, Joe Walker, Century 21 Gold Key Realty. Bright MLS
- $355,0003 bd3 ba1.9k sqftNone Available, Dover, DE 19904For SaleMLS ID #DEKT2049350, Tracey Ann Amore, BHHS Fox & Roach-Greenville. Bright MLS
