Skip main navigation
Sold for $585,000
  • $585,000

    164 Butcher Ct, Shepherdstown, WV 25443

    4beds
    4,884sqft
    Single Family Residence
    Built in 2005
    0.37 Acres Lot
    $578,600 Zestimate®
    $120/sqft
    $3,210 Estimated rent

    Home value

    $578,600

    $509,000 - $654,000

    $3,210/mo

    Zestimate® history
    Loading
    Loading...

    Owner options

    List your home for rent

    $3,210/mo

    Rent Zestimate®

    Find your next renter with Zillow Rental Manager. Plus, with online applications, you can quickly screen prospective tenants – for free.

    Learn more

    $3,210/mo

    Rent Zestimate®

    Refinance and save

    $2,786/mo

    Est. payment

    Refinancing to a lower rate could help reduce your monthly payments and save thousands over the life of the loan.

    See today's rates

    $2,786/mo

    Est. payment

    Explore your selling options

    Work with a Zillow partner agent

    Leverage their expertise and Zillow's premium Showcase listings to get your home seen by more buyers.

    Get started

    List with your own agent

    Get your home in front of millions of buyers by listing it on Zillow.

    Learn how to do it

    Sell it yourself

    Take full control of how buyers see your home on Zillow by listing For Sale by Owner (FSBO).

    List your home

    What's special

    Stone gas fireplaceFinished lower levelSoaking tubTiled showerTray ceilingDual vanitiesSpacious private bath
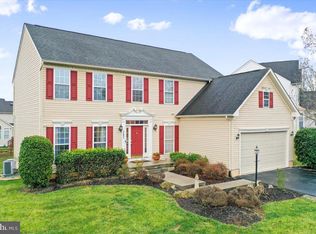
    Welcome to 164 Butcher Court, a well-appointed and beautifully maintained 4-bedroom, 3.5-bath colonial offering nearly 5,000 square feet of finished living space, situated on a large .37-acre lot at the end of a quiet cul-de-sac with no through traffic in the peaceful Maddex Farms community of Shepherdstown. This spacious and meticulously cared for home combines thoughtful design, inviting warmth, and exceptional comfort across three expansive levels. The main level greets you with a light-filled two-story foyer, detailed with crown molding and Acacia hardwood floors. With 9-foot ceilings on both the main and upper levels, the home offers an open, airy feel throughout. Formal living and dining rooms sit to one side—both featuring elegant trim work and ideal for entertaining—while the opposite side offers a quiet office with custom built-ins and two large floor-to-ceiling windows that bring in gorgeous natural light. Adjacent to the dining room is a formal sitting room, also finished with crown molding and two impressive floor-to-ceiling windows—offering a bright, welcoming space perfect for relaxing or hosting guests. Soft, neutral paint colors throughout the home enhance the sense of calm and connection in each room. The updated gourmet kitchen is the heart of the home, offering granite countertops, stainless steel appliances, a large center island, and a huge walk-in pantry. A vaulted morning room just off the kitchen leads to the rear deck and fully fenced backyard—ideal for indoor-outdoor living. The adjacent family room features a beautiful stone gas fireplace and ample room to relax or gather. Upstairs, the generous primary suite offers a peaceful retreat with a tray ceiling, sitting area, two walk-in closets, and a spacious private bath with dual vanities, a soaking tub, and a tiled shower. Three additional bedrooms and a full hall bath provide comfortable accommodations for family or guests, with a large linen closet adding extra storage. The finished lower level continues the theme of flexibility and comfort, with 8-foot ceilings, a spacious rec room, two additional rooms with closets, a full bath, and French door walk-out access to the backyard. Whether used for guests, hobbies, or recreation, the lower level offers space to fit every lifestyle need. Additional highlights include an attached 2-car garage and mature landscaping that adds both privacy and curb appeal. Set in a walkable neighborhood with a playground, basketball court, and tree-lined streets, Maddex Farms offers the best of small-town living just minutes from local shops, Shepherd University, and the charm of downtown Shepherdstown. Commuters will appreciate easy access to Routes 45 and 480, along with the nearby MARC train for direct service into Maryland and the D.C. metro area. Thoughtfully designed, lovingly maintained, and offering incredible space inside and out, 164 Butcher Court is a home that stands apart—welcoming, comfortable, and ready to enjoy.

    Zillow last checked:

    Listing updated:

    Listed by:

    Carolyn Young 703-261-9190,

    Samson Properties,

    Listing Team: The Carolyn Young Team, Co-Listing Agent: Debra P Brent 304-443-5340,

    Samson Properties

    Bought with:

    Greg Graham, WV0009849

    ERA Liberty Realty

    Source: Bright MLS,MLS#: WVJF2018172MLS Logo

    Facts & features

    Interior

    Bedrooms & bathrooms
    • Bedrooms: 4
    • Bathrooms: 4
    • Full bathrooms: 3
    • 1/2 bathrooms: 1
    • Main level bathrooms: 1
    Rooms
    • Room types: Living Room, Dining Room, Primary Bedroom, Sitting Room, Bedroom 2, Bedroom 3, Bedroom 4, Kitchen, Family Room, Foyer, Breakfast Room, Laundry, Other, Office, Recreation Room, Utility Room, Bathroom 2, Bathroom 3, Primary Bathroom
    Primary bedroom
    • Features: Attached Bathroom, Walk-In Closet(s), Primary Bedroom - Sitting Area
    • Level: Upper
    • Area: 323 Square Feet
    • Dimensions: 19 x 17
    Bedroom 2
    • Features: Flooring - Carpet
    • Level: Upper
    • Area: 168 Square Feet
    • Dimensions: 14 x 12
    Bedroom 3
    • Features: Flooring - Carpet
    • Level: Upper
    • Area: 143 Square Feet
    • Dimensions: 13 x 11
    Bedroom 4
    • Features: Flooring - Carpet
    • Level: Upper
    • Area: 144 Square Feet
    • Dimensions: 12 x 12
    Primary bathroom
    • Features: Double Sink, Bathroom - Stall Shower, Soaking Tub
    • Level: Upper
    Bathroom 2
    • Level: Upper
    Bathroom 3
    • Features: Bathroom - Stall Shower
    • Level: Lower
    Breakfast room
    • Features: Flooring - HardWood, Cathedral/Vaulted Ceiling
    • Level: Main
    • Area: 176 Square Feet
    • Dimensions: 16 x 11
    Dining room
    • Features: Crown Molding, Flooring - HardWood
    • Level: Main
    • Area: 192 Square Feet
    • Dimensions: 16 x 12
    Family room
    • Features: Flooring - Carpet, Fireplace - Other
    • Level: Main
    • Area: 437 Square Feet
    • Dimensions: 23 x 19
    Foyer
    • Features: Crown Molding, Flooring - HardWood, Cathedral/Vaulted Ceiling
    • Level: Main
    • Area: 117 Square Feet
    • Dimensions: 13 x 9
    Kitchen
    • Features: Flooring - HardWood, Granite Counters, Kitchen Island, Pantry, Kitchen - Propane Cooking
    • Level: Main
    • Area: 234 Square Feet
    • Dimensions: 18 x 13
    Laundry
    • Features: Flooring - Ceramic Tile
    • Level: Main
    • Area: 63 Square Feet
    • Dimensions: 9 x 7
    Living room
    • Features: Crown Molding, Flooring - HardWood
    • Level: Main
    • Area: 180 Square Feet
    • Dimensions: 15 x 12
    Office
    • Features: Flooring - Carpet, Built-in Features
    • Level: Main
    • Area: 130 Square Feet
    • Dimensions: 13 x 10
    Other
    • Features: Flooring - Carpet
    • Level: Lower
    • Area: 180 Square Feet
    • Dimensions: 15 x 12
    Other
    • Features: Flooring - Carpet, Walk-In Closet(s)
    • Level: Lower
    • Area: 154 Square Feet
    • Dimensions: 14 x 11
    Recreation room
    • Features: Flooring - Carpet
    • Level: Lower
    • Area: 774 Square Feet
    • Dimensions: 43 x 18
    Sitting room
    • Features: Flooring - Carpet
    • Level: Main
    • Area: 154 Square Feet
    • Dimensions: 14 x 11
    Utility room
    • Features: Flooring - Concrete
    • Level: Lower
    • Area: 132 Square Feet
    • Dimensions: 12 x 11
    Heating
    • Heat Pump, Electric
    Cooling
    • Central Air, Electric
    Appliances
    • Included: Microwave, Washer/Dryer Stacked, Cooktop, Dishwasher, Disposal, Refrigerator, Ice Maker, Double Oven, Electric Water Heater
    • Laundry: Has Laundry, Main Level, Washer In Unit, Dryer In Unit, Laundry Room
    Features
    • Bathroom - Stall Shower, Bathroom - Tub Shower, Breakfast Area, Built-in Features, Ceiling Fan(s), Dining Area, Family Room Off Kitchen, Floor Plan - Traditional, Formal/Separate Dining Room, Kitchen - Gourmet, Kitchen Island, Pantry, Primary Bath(s), Upgraded Countertops, Walk-In Closet(s), Dry Wall, High Ceilings
    • Flooring: Hardwood, Carpet, Wood
    • Windows: Screens, Window Treatments
    • Basement: Full,Finished,Walk-Out Access,Connecting Stairway,Exterior Entry
    • Number of fireplaces: 1
    • Fireplace features: Gas/Propane, Glass Doors, Mantel(s), Stone, Wood Burning
    Interior area
    • Total structure area: 4,884
    • Total interior livable area: 4,884 sqft
    • Finished area above ground: 3,642
    • Finished area below ground: 1,242

    Property

    Parking
    • Total spaces: 6
    • Parking features: Garage Faces Front, Inside Entrance, Garage Door Opener, Attached, Driveway
    • Attached garage spaces: 2
    • Uncovered spaces: 4
    Accessibility
    • Accessibility features: None
    Features
    • Levels: Three
    • Stories: 3
    • Patio & porch: Deck
    • Exterior features: Lighting, Sidewalks
    • Pool features: None
    Lot
    • Size: 0.37 Acres
    Details
    • Additional structures: Above Grade, Below Grade
    • Parcel number: 09 8C021600000000
    • Zoning: 101
    • Special conditions: Standard

    Construction

    Type & style
    • Home type: SingleFamily
    • Architectural style: Traditional,Colonial
    • Property subtype: Single Family Residence
    Materials
    • Brick, Combination
    • Foundation: Permanent
    • Roof: Architectural Shingle
    Condition
    • New construction: No
    • Year built: 2005

    Utilities & green energy

    • Sewer: Public Sewer
    • Water: Public
    • Utilities for property: Fiber Optic, Cable, Broadband

    Community & HOA

    Community
    • Security: Smoke Detector(s)
    • Subdivision: Maddex Farm
    HOA
    • Has HOA: Yes
    • Amenities included: Tot Lots/Playground, Basketball Court, Jogging Path
    • Services included: Road Maintenance, Common Area Maintenance, Snow Removal
    • HOA fee: $45 monthly
    • HOA name: MADDEX FARM HOA
    Location
    • Region: Shepherdstown
    • Municipality: Shepherdstown

    Financial & listing details

    • Price per square foot: $120/sqft
    • Tax assessed value: $438,500
    • Annual tax amount: $1,786
    • Date on market: 6/28/2025
    • Listing agreement: Exclusive Right To Sell
    • Inclusions: Office Built-in Desk, Bookcases, Drawers, Shelves And Any Attached Items Convey. 10-piece Sectional Couch Negotiable At Additional Cost. Furnace, A / C, And Water Heater Convey "as-is"
    • Exclusions: Basement Bookcases Do Not Convey
    • Ownership: Fee Simple

    Price history

    DateEventPrice
    9/12/2025Sold$585,000+1.7%$120/sqft
    Source: Bright MLS #WVJF2018172 Report a problem
    8/18/2025Pending sale$575,000$118/sqft
    Source: Bright MLS #WVJF2018172 Report a problem
    8/11/2025Contingent$575,000$118/sqft
    Source: Bright MLS #WVJF2018172 Report a problem
    7/24/2025Pending sale$575,000$118/sqft
    Source: Bright MLS #WVJF2018172 Report a problem
    6/28/2025Listed for sale$575,000+7.5%$118/sqft
    Source: Bright MLS #WVJF2018172 Report a problem
    1/2/2024Sold$535,000-0.9%$110/sqft
    Source: Bright MLS #WVJF2009350 Report a problem
    12/4/2023Pending sale$539,900$111/sqft
    Source: Bright MLS #WVJF2009350 Report a problem
    10/28/2023Contingent$539,900$111/sqft
    Source: Bright MLS #WVJF2009350 Report a problem
    10/26/2023Price change$539,900-0.9%$111/sqft
    Source: Bright MLS #WVJF2009350 Report a problem
    10/18/2023Price change$544,999-0.9%$112/sqft
    Source: Bright MLS #WVJF2009350 Report a problem
    10/13/2023Listed for sale$549,999+54.9%$113/sqft
    Source: Bright MLS #WVJF2009350 Report a problem
    5/1/2020Sold$355,000$73/sqft
    Source: Public Record Report a problem
    4/3/2020Pending sale$355,000$73/sqft
    Source: Bright MLS #WVJF138304 Report a problem
    3/27/2020Listed for sale$355,000+2.9%$73/sqft
    Source: Bright MLS #WVJF138304 Report a problem
    3/18/2013Sold$345,000-26.2%$71/sqft
    Source: Public Record Report a problem
    11/3/2005Sold$467,250$96/sqft
    Source: Public Record Report a problem

    Public tax history

    YearProperty taxesTax assessment
    2025$3,837 +6.4%$330,200 +7.1%
    2024$3,608 +0.2%$308,200
    2023$3,600 +14.8%$308,200 +17.1%
    2022$3,135 $263,100 +10.7%
    2021-- $237,700 -6.2%
    2020-- $253,400 +2%
    2019$2,882 +0.8%$248,500 +2.1%
    2018$2,858 +3.6%$243,300 +3.6%
    2017$2,759 -0.7%$234,900 -1%
    2016$2,779 +5.3%$237,200 +5.8%
    2015$2,639 -0.7%$224,100 -0.9%
    2014$2,658 +20.9%$226,100 +7.9%
    2013$2,198 $209,600 -0.3%
    2012$2,198 +0.7%$210,300 +9.1%
    2011$2,183 -0.7%$192,700 -2.6%
    2010$2,198 $197,900
    Find assessor info on the county website

    Neighborhood: 25443

    Nearby schools

    GreatSchools rating
    Schools provided by the listing agent
    • Elementary: Shepherdstown
    • Middle: Shepherdstown
    • High: Jefferson
    • District: Jefferson County Schools

    Source: Bright MLS. This data may not be complete. We recommend contacting the local school district to confirm school assignments for this home.

    Get a cash offer in 3 minutes
    Find out how much your home could sell for in as little as 3 minutes with a no-obligation cash offer.
    Estimated market value
    $578,600
    Get a cash offer in 3 minutes
    Find out how much your home could sell for in as little as 3 minutes with a no-obligation cash offer.
    Estimated market value
    $578,600