Move in ready home at Alpine at Sage Canyon! Enjoy the open floor concept in this 2035 sq. ft. single story home. Comfortable living with 4 bedrooms, 2 baths, 3-car garage and separate laundry room. Kitchen is designed with a Quartz countertop island and a walk-in pantry. Includes 9-foot ceilings throughout home, large bedroom 1 walk in closet and a covered loggia., Simplify your life with a dream home that features hands-free communication, remote keyless entry, video doorbell, and so much more! It’s a home that adapts to your lifestyle. And with a simple buying process and ten-year limited warranty, there's no reason to wait. Exterior images are of the actual home and interior images are representational only.
Closed
$454,015
164 Butte Creek Ct Lot 46, Dayton, NV 89403
4beds
2,035sqft
Single Family Residence
Built in 2023
7,405 Square Feet Lot
$486,500 Zestimate®
$223/sqft
$2,857 Estimated rent
Home value
$486,500
$462,000 - $511,000
$2,857/mo
Zestimate® history
Owner options
List your home for rent
$2,857/mo
Rent Zestimate®
Find your next renter with Zillow Rental Manager. Plus, with online applications, you can quickly screen prospective tenants – for free.
$2,857/mo
Rent Zestimate®
Refinance and save
$2,684/mo
Est. payment
Refinancing to a lower rate could help reduce your monthly payments and save thousands over the life of the loan.
$2,684/mo
Est. payment
Explore your selling options
Work with a Zillow partner agent
Leverage their expertise and Zillow's premium Showcase listings to get your home seen by more buyers.
Get startedList with your own agent
Get your home in front of millions of buyers by listing it on Zillow.
Learn how to do itSell it yourself
Take full control of how buyers see your home on Zillow by listing For Sale by Owner (FSBO).
List your homeWhat's special
Remote keyless entryVideo doorbellSingle story homeOpen floor conceptWalk in closetQuartz countertop islandCovered loggia
Zillow last checked:
Listing updated:
Listed by:
Shawn Jaggers S.49927 775-287-6751,
D.R. Horton,
Leslie Byrd S.183242 530-525-2812,
D.R. Horton
Bought with:
James Kent, S.181083
Call It Closed International R
Source: NNRMLS,MLS#: 230014115
Facts & features
Interior
Bedrooms & bathrooms
- Bedrooms: 4
- Bathrooms: 2
- Full bathrooms: 2
Heating
- Forced Air, Natural Gas
Cooling
- Central Air, Refrigerated
Appliances
- Included: Dishwasher, Disposal, Gas Cooktop, Gas Range, Microwave, Oven, Smart Appliance(s)
- Laundry: Laundry Area, Laundry Room, Shelves
Features
- High Ceilings, Kitchen Island, Pantry, Smart Thermostat, Walk-In Closet(s)
- Flooring: Carpet, Tile, Vinyl
- Windows: Double Pane Windows, Low Emissivity Windows, Vinyl Frames
- Has fireplace: No
Interior area
- Total structure area: 2,035
- Total interior livable area: 2,035 sqft
Property
Parking
- Total spaces: 3
- Parking features: Attached, Garage Door Opener
- Attached garage spaces: 3
Features
- Stories: 1
- Patio & porch: Patio
- Exterior features: None
- Fencing: Back Yard,Front Yard,Full
Lot
- Size: 7,405 Square Feet
- Features: Landscaped, Level, Sprinklers In Front
Details
- Parcel number: 02978219
- Zoning: NR1
Construction
Type & style
- Home type: SingleFamily
- Property subtype: Single Family Residence
Materials
- Stucco
- Foundation: Slab
- Roof: Composition,Pitched,Shingle
Condition
- Year built: 2023
Utilities & green energy
- Sewer: Public Sewer
- Water: Public
- Utilities for property: Cable Available, Electricity Available, Internet Available, Natural Gas Available, Phone Available, Sewer Available, Water Available
Community & HOA
Community
- Security: Keyless Entry, Security System Owned, Smoke Detector(s)
- Subdivision: Traditions Village 1 Ph 1
HOA
- Has HOA: Yes
- Amenities included: None
- HOA fee: $38 monthly
Location
- Region: Dayton
Financial & listing details
- Price per square foot: $223/sqft
- Annual tax amount: $821
- Date on market: 12/21/2023
- Cumulative days on market: 65 days
- Listing terms: 1031 Exchange,Cash,Conventional,FHA,VA Loan
Price history
| Date | Event | Price |
|---|---|---|
| 2/23/2024 | Sold | $454,015-3.8%$223/sqft |
Source:  NNRMLS #230014115 Report a problem NNRMLS #230014115 Report a problem | ||
| 1/22/2024 | Pending sale | $471,990$232/sqft |
Source: NNRMLS #230014115 Report a problem | ||
| 12/20/2023 | Listed for sale | $471,990$232/sqft |
Source: NNRMLS #230014115 Report a problem | ||
Public tax history
Tax history is unavailable.
Neighborhood: 89403
Nearby homes
- $510,600-- bd-- ba-- sqft731 Butte Creek Rd, Dayton, NV 89403Off Market
- $495,0004 bd2 ba2k sqft733 Butte Creek Rd, Dayton, NV 89403Sold
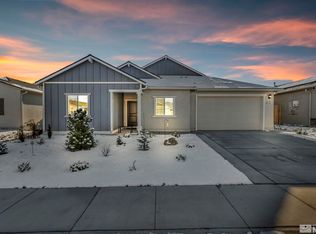
- $513,300-- bd-- ba-- sqft735 Butte Creek Rd, Dayton, NV 89403Off Market
- $399,238-- bd-- ba-- sqft306 Mountain Spring Ct, Dayton, NV 89403Sold
- $548,4004 bd3 ba2.5k sqft727 Butte Creek Rd, Dayton, NV 89403Off Market
- $575,0004 bd3 ba2.5k sqft737 Butte Creek Rd, Dayton, NV 89403Sold
- $480,700-- bd-- ba-- sqft730 Butte Creek Rd, Dayton, NV 89403Off Market
- $477,200-- bd-- ba-- sqft736 Butte Creek Rd, Dayton, NV 89403Off Market
- $400,0003 bd3 ba2.1k sqft614 Westwinds Dr, Dayton, NV 89403Sold
Nearby schools
GreatSchools rating
- 4/10Sutro Elementary SchoolGrades: PK-6Distance: 0.5 mi
- 2/10Dayton Intermediate SchoolGrades: 7-8Distance: 2.4 mi
- 5/10Dayton High SchoolGrades: 9-12Distance: 2.4 mi
Schools provided by the listing agent
- Elementary: Dayton
- Middle: Dayton
- High: Dayton
Source: NNRMLS. This data may not be complete. We recommend contacting the local school district to confirm school assignments for this home.
Get a cash offer in 3 minutes
Find out how much your home could sell for in as little as 3 minutes with a no-obligation cash offer.
Estimated market value
$486,500
Get a cash offer in 3 minutes
Find out how much your home could sell for in as little as 3 minutes with a no-obligation cash offer.
Estimated market value
$486,500
- Nevada
- Lyon County
- Dayton
- 89403
- 164 Butte Creek Ct Lot 46
Nearby cities
Nearby zip codes
Other Dayton Topics
