Skip main navigation
Sold for $2,250,000
  • $2,250,000

    164 Calle La Montana, Moraga, CA 94556

    4beds
    2,416sqft
    Single Family Residence
    Built in 1973
    0.57 Acres Lot
    $2,260,500 Zestimate®
    $931/sqft
    $6,652 Estimated rent

    Home value

    $2,260,500

    $2.10M - $2.42M

    $6,652/mo

    Zestimate® history
    Loading
    Loading...

    Owner options

    List your home for rent

    $6,652/mo

    Rent Zestimate®

    Find your next renter with Zillow Rental Manager. Plus, with online applications, you can quickly screen prospective tenants – for free.

    Learn more

    $6,652/mo

    Rent Zestimate®

    Refinance and save

    $14,511/mo

    Est. payment

    Refinancing to a lower rate could help reduce your monthly payments and save thousands over the life of the loan.

    See today's rates

    $14,511/mo

    Est. payment

    Explore your selling options

    Work with a Zillow partner agent

    Leverage their expertise and Zillow's premium Showcase listings to get your home seen by more buyers.

    Get started

    List with your own agent

    Get your home in front of millions of buyers by listing it on Zillow.

    Learn how to do it

    Sell it yourself

    Take full control of how buyers see your home on Zillow by listing For Sale by Owner (FSBO).

    List your home

    What's special

    Private backyard oasisBeautiful landscapingPicture windowsLuxurious homeCozy family roomGreen grassLafayette reservoir rim trail
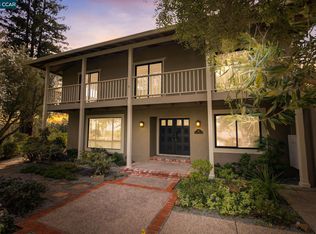
    Exceptional, contemporary, and serene, 164 Calle La Montana is nestled in the heart of Campolindo, one of Lamorinda’s most sought after neighborhoods. This beautifully appointed Spanish-ranch style home, featuring a generous, flowing single-level floor plan with exquisite finishes throughout, sits on a private half+ acre lot bordering the Lafayette Reservoir Rim Trail with magnificent views of Mt Diablo and the rolling Lamorinda hills. Built in 1973 and gorgeously updated throughout, this luxurious home features 4 bedrooms, 2 full baths and 1 half bath across 2,416+/- sf of wonderful indoor-outdoor living boasting an expansive, private backyard oasis with patio, green grass, and beautiful landscaping. The spacious and beautifully updated chef’s kitchen is a show stopper enjoying Miele appliances, porcelain countertops, breakfast nook, and picture windows looking out to Mt. Diablo. Enjoy the luxurious primary bedroom ensuite with spa-like shower, dual vanity, and walk-in closet by California Closets. Three additional oversized bedrooms, tastefully updated bathrooms, a cozy family room with fireplace, all with beautiful wide-plank hardwood flooring throughout, round out the highlights of this special home. Fab location just minutes to downtown Lafayette.

    Zillow last checked:

    Listing updated:

    Listed by:

    Christopher Clark DRE #01936131 415-298-5179,

    Compass,

    Mike Yohay DRE #02080767 510-717-2380,

    Compass

    Bought with:

    Jennifer Griessel, DRE #00990089

    BHHS Drysdale Properties

    Source: bridgeMLS/CCAR/Bay East AOR,MLS#: 41053230MLS Logo

    Facts & features

    Interior

    Bedrooms & bathrooms
    • Bedrooms: 4
    • Bathrooms: 3
    • Full bathrooms: 2
    • 1/2 bathrooms: 1
    Rooms
    • Room types: Family Room, Formal Dining Room
    Kitchen
    • Features: Breakfast Nook, Counter - Stone, Dishwasher, Eat In Kitchen, Electric Range/Cooktop, Garbage Disposal, Range/Oven Free Standing, Refrigerator, Updated Kitchen
    Heating
    • Forced Air
    Cooling
    • Has cooling: Yes
    Appliances
    • Included: Dishwasher, Electric Range, Free-Standing Range, Refrigerator, Dryer, Washer
    • Laundry: Dryer, Washer
    Features
    • Breakfast Nook, Updated Kitchen
    • Flooring: Tile, Carpet
    • Number of fireplaces: 2
    • Fireplace features: Brick, Family Room, Living Room
    Interior area
    • Total structure area: 2,416
    • Total interior livable area: 2,416 sqft

    Property

    Parking
    • Total spaces: 4
    • Parking features: Int Access From Garage, Uncovered Parking Space, Garage Door Opener
    • Attached garage spaces: 2
    • Has carport: Yes
    • Has uncovered spaces: Yes
    Features
    • Levels: One Story
    • Stories: 1
    • Exterior features: Back Yard, Front Yard, Garden/Play, Sprinklers Automatic, Landscape Back, Landscape Front, Yard Space
    • Pool features: None
    • Fencing: Partial Fence,Fenced
    • Has view: Yes
    • View description: Hills, Mt Diablo
    Lot
    • Size: 0.57 Acres
    • Features: Level, Premium Lot, Front Yard
    Details
    • Parcel number: 2556510069
    • Special conditions: Standard

    Construction

    Type & style
    • Home type: SingleFamily
    • Architectural style: Ranch,Spanish
    • Property subtype: Single Family Residence
    Materials
    • Stucco
    Condition
    • Existing
    • New construction: No
    • Year built: 1973

    Utilities & green energy

    • Electric: Photovoltaics Seller Owned
    • Sewer: Public Sewer
    • Water: Public

    Community & HOA

    Community
    • Security: Carbon Monoxide Detector(s)
    HOA
    • Has HOA: Yes
    • Amenities included: Playground, Pool, BBQ Area
    • Services included: Common Area Maint
    • HOA fee: $250 semi-annually
    • HOA name: CAMPOLINDO HOMEOWNERS
    • HOA phone: 925-283-4955
    Location
    • Region: Moraga

    Financial & listing details

    • Price per square foot: $931/sqft
    • Tax assessed value: $2,340,900
    • Date on market: 3/19/2024
    • Listing terms: Cash,Conventional

    Price history

    DateEventPrice
    4/29/2024Sold$2,250,000+2.5%$931/sqft
    Source: bridgeMLS/CCAR/Bay East AOR #41053230 Report a problem
    3/30/2024Pending sale$2,195,000$909/sqft
    Source: bridgeMLS/CCAR/Bay East AOR #41053230 Report a problem
    3/19/2024Listed for sale$2,195,000+41.6%$909/sqft
    Source: bridgeMLS/CCAR/Bay East AOR #41053230 Report a problem
    6/8/2020Sold$1,550,000+9.3%$642/sqft
    Source: CCAR #40904124 Report a problem
    5/16/2020Pending sale$1,418,000$587/sqft
    Source: Village Associates Real Estate #40904124 Report a problem
    5/8/2020Listed for sale$1,418,000$587/sqft
    Source: Village Associates Real Estate #40904124 Report a problem

    Public tax history

    YearProperty taxesTax assessment
    2026-- $2,340,900 +2%
    2025$27,295 -2.6%$2,295,000 +38.1%
    2024$28,012 +43.6%$1,661,910 +2%
    2023$19,503 +1.6%$1,629,325 +2%
    2022$19,193 +1.5%$1,597,378 +2%
    2021$18,912 +601.9%$1,566,058 +1105.1%
    2020$2,694 +23.6%$129,954 +2%
    2019$2,180 +4%$127,407 +2%
    2018$2,097 +2.8%$124,910 +2%
    2017$2,040 +4.8%$122,462 +2%
    2016$1,946 +4.7%$120,062 +1.5%
    2015$1,859 $118,260 +2%
    2014$1,859 $115,945 +0.5%
    2013-- $115,422 +2%
    2012-- $113,159 +2%
    2011-- $110,941 +0.8%
    2010-- $110,113 -0.2%
    2009-- $110,376 +2%
    2008-- $108,213 +2%
    2007-- $106,092 +2%
    2006-- $104,013 +2%
    2005-- $101,975 +2%
    2004-- $99,976 +1.9%
    2003-- $98,145 +2%
    2002-- $96,221 +2%
    2001-- $94,335
    Find assessor info on the county website

    Neighborhood: 94556

    Nearby schools

    GreatSchools rating
    Get a cash offer in 3 minutes
    Find out how much your home could sell for in as little as 3 minutes with a no-obligation cash offer.
    Estimated market value
    $2,260,500
    Get a cash offer in 3 minutes
    Find out how much your home could sell for in as little as 3 minutes with a no-obligation cash offer.
    Estimated market value
    $2,260,500