Skip main navigation
Active
  • Price cut: $70K (7/24)
    $1,325,000

    164 Candler Dr, Decatur, GA 30030

    4beds
    3,050sqft
    : 
    $9,430/mo
    Get pre-qualified
    Single Family Residence
    Built in 2008
    0.38 Acres Lot
    $1,266,000 Zestimate®
    $434/sqft
    $-- HOA

    What's special

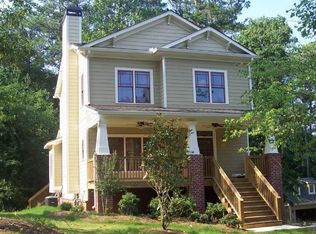
    Completely REFRESHED, this exceptional, all-brick City of Decatur home returns to the market with a gorgeous new look, a significant price improvement, and immediate availability! TIME TO BUY! Tucked away on quiet Candler DRIVE, a peaceful cul-de-sac bordering Dearborn Park, this meticulously maintained home has been freshly painted throughout in Sherwin-Williams Alabaster and features new carpet in the secondary bedrooms. Combined with its updated major systems and a newly fenced, expansive backyard, this is a buying opportunity that is as special as the home itself! This custom-built 4-bedroom, 3-bath home also features a detached studio above the oversized two-car garage, ideal as a home office, creative space, fitness studio, or private retreat. Extensive custom millwork, Brazilian cherry and tigerwood hardwood floors, and soaring 10-foot ceilings showcase the home's exceptional craftsmanship, while thoughtfully designed living spaces offer the perfect blend of warmth, functionality, and effortless entertaining. The chef's kitchen features custom cabinetry, Viking and Bosch appliances, abundant prep space, and an oversized island with bar seating overlooking the vaulted breakfast room and spacious family room anchored by a classic wood-burning fireplace. A formal dining room, butler's pantry with bar sink, and generous walk-in pantry complete a layout equally suited for casual family dinners and entertaining on a grand scale. The flexible main-level bedroom and full bath provide multiple possibilities as a guest suite or second home office. Upstairs, the spacious primary suite offers a gas fireplace, an oversized spa bath, and a custom-designed walk-in closet. Two generously sized secondary bedrooms, each with large closets, are complemented by a spacious Jack-and-Jill bath. The conveniently located upstairs laundry room with utility sink adds everyday functionality. Step outside and discover one of this home's greatest assets. Professionally designed landscaping, a newly fenced, expansive backyard, covered brick porch, and multi-level deck create an exceptional outdoor living experience. The approximately 250-foot-deep lot offers abundant space to entertain, play, garden, or even add a future pool-an increasingly rare opportunity within the City of Decatur. Thoughtfully designed for sustainability, this EarthCraft-certified home also features a 1,200-gallon underground rainwater harvesting irrigation system. Located within the highly sought-after City of Decatur School District, including Winnona Park Elementary, and just moments from Dearborn Park, Oakhurst Village, Legacy Park, PATH trails, Decatur Square's acclaimed restaurants and shops, Agnes Scott College, Emory University, the CDC, Avondale Town Green, and MARTA, this exceptional location offers the perfect blend of quiet neighborhood living, outstanding walkability, and exceptionally convenient access to everything Intown Atlanta offers. Freshly refreshed, beautifully maintained, and perfectly positioned-164 Candler DRIVE is ready to welcome its next chapter!
    8 days
    |
    871
    |
    41
    |

    Zillow last checked:

    Listing updated:

    Listed by:

    Sara Lee Parker 678-575-2258,

    Keller Williams Realty

    Source: GAMLS,MLS#: 10812183MLS Logo

      Facts & features

      Interior

      Bedrooms & bathrooms
      • Bedrooms: 4
      • Bathrooms: 3
      • Full bathrooms: 3
      • Main level bathrooms: 1
      • Main level bedrooms: 1
      Rooms
      • Room types: Family Room, Foyer, Laundry, Office
      Dining room
      • Features: Seats 12+, Separate Room
      Kitchen
      • Features: Breakfast Area, Breakfast Bar, Breakfast Room, Kitchen Island, Pantry, Solid Surface Counters, Walk-in Pantry
      Heating
      • Central, Natural Gas
      Cooling
      • Ceiling Fan(s), Central Air, Electric
      Appliances
      • Included: Dishwasher, Disposal, Double Oven, Dryer, Gas Water Heater, Microwave, Oven, Refrigerator, Stainless Steel Appliance(s), Tankless Water Heater, Washer
      • Laundry: Upper Level
      Features
      • Beamed Ceilings, Bookcases, Double Vanity, High Ceilings, Rear Stairs, Separate Shower, Split Bedroom Plan, Tile Bath, Tray Ceiling(s), Vaulted Ceiling(s), Walk-In Closet(s), Wet Bar
      • Flooring: Carpet, Hardwood, Tile
      • Windows: Double Pane Windows, Window Treatments
      • Basement: Crawl Space,Exterior Entry
      • Attic: Pull Down Stairs
      • Number of fireplaces: 2
      • Fireplace features: Family Room, Gas Log, Gas Starter, Master Bedroom
      • Common walls with other units/homes: No Common Walls
      Interior area
      • Total structure area: 3,050
      • Total interior livable area: 3,050 sqft
      • Finished area above ground: 3,050
      • Finished area below ground: 0

      Property

      Parking
      • Total spaces: 2
      • Parking features: Detached, Garage, Garage Door Opener, Guest, Kitchen Level, Off Street, Side/Rear Entrance
      • Has garage: Yes
      Features
      • Levels: Two
      • Stories: 2
      • Patio & porch: Deck, Porch
      • Has spa: Yes
      • Spa features: Bath
      • Fencing: Back Yard,Fenced,Wood
      • Body of water: None
      Lot
      • Size: 0.38 Acres
      • Features: Cul-De-Sac, Level, Private
      • Residential vegetation: Grassed, Partially Wooded
      Details
      • Parcel number: 15 202 13 006

      Construction

      Type & style
      • Home type: SingleFamily
      • Architectural style: Brick 4 Side,Craftsman,Traditional,Tudor
      • Property subtype: Single Family Residence
      Materials
      • Brick
      • Foundation: Pillar/Post/Pier
      • Roof: Composition
      Condition
      • Resale
      • New construction: No
      • Year built: 2008

      Utilities & green energy

      • Electric: 220 Volts
      • Sewer: Public Sewer
      • Water: Public
      • Utilities for property: Cable Available, Electricity Available, High Speed Internet, Natural Gas Available, Phone Available, Sewer Connected, Water Available
      Green energy
      • Green verification: Certified Earthcraft
      • Energy efficient items: Exposure/Shade, Insulation, Water Heater
      • Water conservation: Water Recycling

      Community & HOA

      Community
      • Features: Park, Playground, Near Public Transport, Walk To Schools, Near Shopping
      • Security: Carbon Monoxide Detector(s), Smoke Detector(s)
      • Subdivision: Winnona Park / Dearborn Park
      HOA
      • Has HOA: No
      • Services included: None
      Location
      • Region: Decatur

      Financial & listing details

      • Price per square foot: $434/sqft
      • Tax assessed value: $1,184,300
      • Annual tax amount: $17,503
      • Date on market: 7/24/2026
      • Cumulative days on market: 8 days
      • Listing agreement: Exclusive Agency
      • Listing terms: Cash,Conventional,FHA,VA Loan
      • Electric utility on property: Yes

        Estimated market value

        $1,266,000

        $1.20M - $1.33M

        $4,853/mo

        Price history

        DateEventPrice
        7/24/2026Price change$1,325,000-5%$434/sqft
        Source: FMLS GA #7808900 Report a problem
        6/5/2026Price change$1,395,000-2.1%$457/sqft
        Source: FMLS GA #7751899 Report a problem
        5/13/2026Price change$1,425,000-3.4%$467/sqft
        Source: FMLS GA #7751899 Report a problem
        4/17/2026Listed for sale$1,475,000+147.9%$484/sqft
        Source: GAMLS #10731848 Report a problem
        8/14/2008Sold$595,000$195/sqft
        Source: Public Record Report a problem
        5/24/2008Price change$595,000-8.4%$195/sqft
        Source: Point2 #3649263 Report a problem
        2/16/2008Listed for sale$649,900+490.8%$213/sqft
        Source: Point2 #3649263 Report a problem
        4/19/2007Sold$110,000$36/sqft
        Source: Public Record Report a problem

        Public tax history

        YearProperty taxesTax assessment
        2025$27,387 -3.3%$473,720 +7.8%
        2024$28,312 +325328.3%$439,320 +4.4%
        2023$9 -0.7%$420,640 +19.2%
        2022$9 -7.4%$352,960 +4%
        2021$9 -95.7%$339,480 +2.9%
        2020$221 +105.2%$329,760 +1.7%
        2019$108 -76%$324,120 +6.6%
        2018$450 -66.6%$304,040 +2.1%
        2017$1,350 +0.1%$297,680 +5.6%
        2016$1,349 $282,000 +15.3%
        2014$1,349 $244,600 +19.8%
        2013-- $204,120
        2012-- $204,120 -15.1%
        2011-- $240,400
        2010$1,206 -54%$240,400
        2009$2,623 +80.7%$240,400 +77.3%
        2008$1,452 +180.3%$135,560 +214.7%
        2007$518 $43,080
        2006$518 +101.6%$43,080 +87.3%
        2005$257 -3.5%$23,000
        2004$266 -3.5%$23,000
        2003$276 +0.8%$23,000
        2002$274 +260%$23,000 +212.5%
        2001$76 $7,360
        Find assessor info on the county website

        Monthly payment

        Est. payment

        Payment breakdown

        Explore the cost of this home by adjusting the details. Changes won't be saved.
        All calculations are estimates and provided by Zillow, Inc. for informational purposes only. Actual amounts may vary.
        HOA fees may include property taxes on listings classified as Co-Ops. Contact the listing agent and/or owner for fee details.
        Mortgage interest rates are dependent on a number of factors, including credit score, down payment, and repayment length. Interest rate data provided by Zillow Group Marketplace, Inc. as of 1/1/1970 from various mortgage lenders with which we have lead or other similar arrangements; the Estimated Payment is an average of those rates.
        See how much you could borrow to make a competitive offer.

        Climate risks

        Neighborhood: College Heights

        Getting around

        17 / 100
        Car-Dependent
        39 / 100
        Some Transit
        29 / 100
        Somewhat Bikeable

        Nearby schools

        GreatSchools rating
        Schools provided by the listing agent
        • Elementary: Winnona Park
        • Middle: Beacon Hill
        • High: Decatur

        Source: GAMLS. This data may not be complete. We recommend contacting the local school district to confirm school assignments for this home.

        A local agent can set up tours, give advice and negotiate with sellers.

        Browse local experts

        Similar homes