MLS# 285075 Come live the lavish lifestyle that you’ve dreamed of! Located on over an acre with striking views of the Columbia River, mature landscaping, masonry iron rod fencing with dual gates and parking galore! Walk into this beauty and you’ll be greeted with incredible quality; from the rough timber tongue & groove entrance to the multifunction surround system in every room to the expansive floor to ceiling masonry wood burning fireplace! The light configuration design calls for over 166 can lights! Gourmet chef kitchen boasting a subzero fridge, Wolf cooktop with pot filler, 5 foot sink with dual faucets, French door double ovens, Knotty Alder soft close cabinets, granite island with dual sided cabinetry, built in China hutch, tile and rock backsplash topped off with a 8x18 butler pantry! The living room has soaring ceilings, media center, 12 foot sliding glass doors and remarkable windows to enjoy the phenomenal river view! Adjacent to the living room is the truly stunning master suite! Memory foam carpet, slider that leads to the deck & motorized blinds! Swish open the lovely barn doors & you’ll be greeted with heated flooring, sauna, tiled walk in shower with a rainfall shower head & several spray centers with a built in bench! His & her walk in closets, dual vanities, built in makeup counter, soaker tub and a dormer that allows for natural light! Formal dining, exercise room and office. All bathrooms have 36” dual vanities & superb rock/tile backsplash. Stamped & stained custom concrete stairs with cable railing leads to the remarkable lower level! Extraordinary, polished glow in the dark concrete flooring with UV lights, wainscoting, 17x18 theater room, 19x26 party room, 3 huge bedrooms, 2 bathrooms & a 13x90 Regulation 2 lane BOWLING ALLEY!! Bowling alley has LED lighted lines, ball retriever, two score screens, ball rack & a fantastic custom wood bar! Head outside to the covered deck with tongue & grove ceiling, stamped & stained concrete floor with dual fans. Outdoor kitchen is wrapped with masonry brick, granite countertops with a 5' BBQ, two cooktops & built in drawers all enclosed with a cable railing fence! Follow the spiral metal staircase into the 20x40 salt water pool! 10 car garage! Area 1 is 52x35 with 16 foot ceilings , two 14x14 auto doors. Area 2 is 35x34 with 10 foot ceilings, two 14x8 auto doors. 1 mini split & pre-wired for a second unit. MF surround sound system, dual fans, tandem RV space and keyless entry. A work of Art!
For sale
$1,799,900
164 Charolais Trl, Pasco, WA 99301
6beds
7,118sqft
:
Get pre-qualified$10,500/mo
Single Family Residence
Built in 2019
1.16 Acres Lot
$1,709,800 Zestimate®
$253/sqft
$-- HOA
What's special
Exercise roomFormal diningMature landscapingMini splitMaster suiteSoaring ceilingsRemarkable windows
- 401 days |
- 1,016 |
- 53 |
Zillow last checked:
Listing updated:
Listed by:
Julie Lynch 509-727-7479,
Retter and Company Sotheby's,
Jared Retter 509-528-7006,
Retter and Company Sotheby's
Source: PACMLS,MLS#: 285075
Facts & features
Interior
Bedrooms & bathrooms
- Bedrooms: 6
- Bathrooms: 4
- Full bathrooms: 3
- 1/2 bathrooms: 1
Bedroom
- Level: Main
- Area: 462
- Dimensions: 22 x 21
Bedroom 1
- Level: Main
- Area: 216
- Dimensions: 12 x 18
Bedroom 2
- Level: Main
- Area: 342
- Dimensions: 19 x 18
Bedroom 3
- Level: Lower
- Area: 168
- Dimensions: 12 x 14
Bedroom 4
- Level: Lower
- Area: 154
- Dimensions: 14 x 11
Bedroom 5
- Level: Lower
- Area: 216
- Dimensions: 18 x 12
Dining room
- Level: Main
- Area: 252
- Dimensions: 14 x 18
Kitchen
- Level: Main
- Area: 280
- Dimensions: 14 x 20
Living room
- Level: Main
- Area: 462
- Dimensions: 21 x 22
Office
- Level: Main
- Area: 154
- Dimensions: 14 x 11
Heating
- Forced Air, Heat Pump, Wood, Radiant
Cooling
- Central Air/2 or more Sys, Heat Pump, Zoned
Appliances
- Included: Cooktop, Dishwasher, Disposal, Microwave, Oven, Refrigerator, Water Softener Owned, See Remarks, Central Vacuum, Freezer, Instant Hot Water, Water Heater
- Laundry: Sink
Features
- Coffered Ceiling(s), Raised Ceiling(s), Vaulted Ceiling(s), Storage, Surround Snd - Equip Incl, Wet Bar, See Remarks, Ceiling Fan(s)
- Flooring: Carpet, Laminate, Tile, Other, See Remarks
- Windows: Bay Window(s), Double Pane Windows, Windows - Vinyl, Windows - Wood Wrapped, Drapes/Curtains/Blinds, Skylight(s)
- Basement: Yes
- Number of fireplaces: 1
- Fireplace features: 1, Propane Tank Owned, Wood Burning, Living Room
Interior area
- Total structure area: 7,118
- Total interior livable area: 7,118 sqft
Video & virtual tour
Property
Parking
- Total spaces: 6
- Parking features: Attached, Garage Door Opener, Finished, RV Parking - Covered, RV Parking - Open, Workshop, See Remarks, Tandem, 4 car
- Has attached garage: Yes
Features
- Levels: 1 Story w/Basement
- Stories: 1
- Patio & porch: Deck/Covered, Patio/Covered, Porch
- Exterior features: Lighting, See Remarks, Outdoor Barbeque, Irrigation, Balcony
- Has private pool: Yes
- Pool features: In Ground, Vinyl Liner, See Remarks
- Fencing: Fenced
- Has view: Yes
Lot
- Size: 1.16 Acres
- Features: Located in County, See Remarks, Garden, Professionally Landscaped, Plat Map - Approved
Details
- Parcel number: 124300511
- Zoning description: Residential
- Other equipment: Satellite Dish/Leased
Construction
Type & style
- Home type: SingleFamily
- Property subtype: Single Family Residence
Materials
- Block, Rock, Stucco
- Foundation: Slab
- Roof: Comp Shingle
Condition
- Existing Construction (Not New)
- New construction: No
- Year built: 2019
Utilities & green energy
- Sewer: Septic - Installed
- Water: Well
Community & HOA
Community
- Security: Security System
- Subdivision: Other,Pasco West
HOA
- Has HOA: Yes
Location
- Region: Pasco
Financial & listing details
- Price per square foot: $253/sqft
- Tax assessed value: $1,243,900
- Annual tax amount: $11,437
- Date on market: 6/17/2025
- Listing terms: 1031 Exchange,Cash,Conventional,FHA,VA Loan
- Inclusions: See Notes!
- Electric utility on property: Yes
- Road surface type: Gravel, Paved
Estimated market value
$1,709,800
$1.62M - $1.80M
$5,515/mo
Price history
| Date | Event | Price |
|---|---|---|
| 3/13/2026 | Price change | $1,799,900-10%$253/sqft |
Source:  PACMLS #285075 Report a problem PACMLS #285075 Report a problem | ||
| 6/17/2025 | Listed for sale | $1,999,999+1381.5%$281/sqft |
Source: PACMLS #285075 Report a problem | ||
| 8/13/2018 | Sold | $135,000$19/sqft |
Source: Public Record Report a problem | ||
Public tax history
| Year | Property taxes | Tax assessment |
|---|---|---|
| 2024 | $11,438 -10.3% | $1,243,900 -16.7% |
| 2023 | $12,751 +30.3% | $1,493,700 +41.7% |
| 2022 | $9,785 +1.7% | $1,054,400 +15.2% |
| 2021 | $9,619 +206.4% | $915,500 +553.5% |
| 2019 | $3,139 +108.9% | $140,100 +10% |
| 2018 | $1,503 | $127,400 |
Find assessor info on the county website
Monthly payment
Est. payment
Payment breakdown
Explore the cost of this home by adjusting the details. Changes won't be saved.Climate risks
Neighborhood: 99301
Nearby schools
GreatSchools rating
- 7/10Edwin Markham Elementary SchoolGrades: PK-5Distance: 8 mi
- 6/10Ray Reynolds Middle SchoolGrades: 6-8Distance: 2.6 mi
- NASageview High SchoolGrades: 9-12Distance: 4.1 mi
Schools provided by the listing agent
- District: Pasco
Source: PACMLS. This data may not be complete. We recommend contacting the local school district to confirm school assignments for this home.
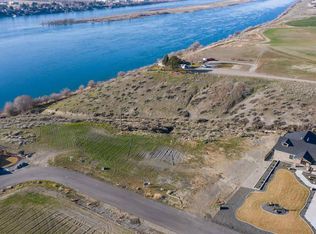
- $350,0001.38 AcresLOT 12 Lot 12 The Reach, Pasco, WA 99301Lot/Land
- $213,0001.38 Acres186 Charolais Trl, Pasco, WA 99301Off Market
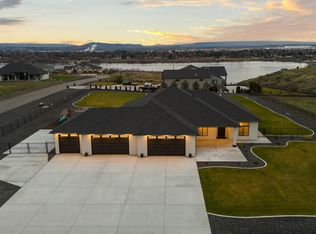
- $983,0004 bd3 ba2.5k sqft1 Bull Pen Ln, Pasco, WA 99301Sold
- $237,9001.06 Acres37 Bull Pen Ln, Pasco, WA 99301Off Market
- $230,7001.31 Acres145 Charolais Trl, Pasco, WA 99301Off Market
- $780,9004 bd2 ba2.5k sqft10 Bull Pen, Pasco, WA 99301Off Market
- $1,034,6001.04 Acres1860 Fanning Rd, Pasco, WA 99301Off Market
- $1,106,2005 bd4 ba4.2k sqft71 Bull Pen Ln, Pasco, WA 99301Off Market
A local agent can set up tours, give advice and negotiate with sellers.
A local lender can help you make sure your offer is ready when you are.
Similar homes
- $1,500,0004 bd6 ba5.2k sqft9270 Selph Landing Rd, Pasco, WA 99301For Sale

 MLS ID #293931, Sue Rhoads, Retter and Company Sotheby's. PACMLS
 - $1,449,9004 bd3 ba3.6k sqft170 Alta Ln, Pasco, WA 99301For Sale
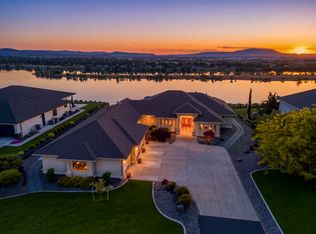 MLS ID #292443, GEOFF BOWLSBY, Century 21-Tri-Cities. PACMLS
 - $1,999,9006 bd6 ba5.8k sqft4114 Riverhaven St, Pasco, WA 99301For Sale
 MLS ID #293239, Jared Retter, Retter and Company Sotheby's. PACMLS
 - $1,499,9005 bd4 ba3.7k sqft129 Riviera, Pasco, WA 99301New Construction
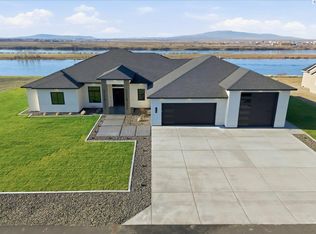 MLS ID #289851, Ginger Jenks, Retter and Company Sotheby's. PACMLS
 - $1,374,0005 bd5 ba4.4k sqft1150 Halter Ct, Richland, WA 99352For SaleMLS ID #294876, Laura Harris-Hodges, Coldwell Banker Tomlinson. PACMLS
- $1,400,0006 bd5 ba3.7k sqft11714 Cordon Crest Ct, Pasco, WA 99301New ConstructionMLS ID #286322, Vicki Monteagudo, Century 21-Tri-Cities. PACMLS
- $1,940,0005 bd7 ba7.7k sqft1294 Country Ridge Dr, Richland, WA 99352For SaleMLS ID #293753, Krista Hopkins, Krista Hopkins Homes/ Re/ MAX NW. PACMLS
- $905,5006 bd3 ba3.6k sqft5221 W Richardson Rd, Pasco, WA 99301For SaleMLS ID #293677, Alberto Gonzalez, Century 21-Tri-Cities. PACMLS
- $1,399,0005 bd5 ba6.1k sqft1104 Allenwhite Dr, Richland, WA 99352For SaleMLS ID #293527, Shana Brown, RE/MAX, The Collective. PACMLS
- $1,449,0005 bd6 ba5.6k sqft1056 Allenwhite Dr, Richland, WA 99352For SaleMLS ID #292687, Carol Fuller, Retter and Company Sotheby's. PACMLS
- $1,475,0005 bd4 ba3.6k sqft14751 S Furlong Ln, Kennewick, WA 99338For SaleMLS ID #293611, Jared Retter, Retter and Company Sotheby's. PACMLS
- $1,425,0006 bd6 ba5.4k sqft5000 W 19th Ave, Kennewick, WA 99338For SaleMLS ID #294477, Jeanie Roueche, Integrity Real Estate. PACMLS
- $1,989,0004 bd4 ba4.9k sqft98109 162nd Pr SE, Kennewick, WA 99338For SaleMLS ID #292922, Shannon Jones, Berkshire Hathaway Hm Serv Central WA Real Estate. PACMLS
- $949,9004 bd4 ba3.6k sqft12725 Clark Fork Rd, Pasco, WA 99301New ConstructionPACMLS
- $1,170,0008 bd7 ba6.7k sqft43705 E Red Mountain Rd, Benton City, WA 99320For SaleMLS ID #293983, Tyler Krasner, Century 21-Tri-Cities. PACMLS
- $1,269,0006 bd7 ba6.7k sqft37503 S Hawks Tree Pr SE, Kennewick, WA 99337For SaleMLS ID #293585, Kimberly Schulz, Century 21-Tri-Cities. PACMLS
- $1,389,7774 bd4 ba4.7k sqft108133 E 217th Pr SE, Kennewick, WA 99338For SaleMLS ID #289598, Tzire Quintana, Realty One Group Ignite. PACMLS
- $1,289,0005 bd5 ba3.5k sqft1232 Meadow Hills Dr, Richland, WA 99352For SaleMLS ID #294454, Amanda Pomeroy, Retter and Company Sotheby's. PACMLS
- $1,175,0006 bd5 ba5.5k sqft241 Kristen Lane Pr, Kennewick, WA 99338For SaleMLS ID #288307, Nick Kunde, Zion Properties, LLC. PACMLS
- $1,429,9004 bd3 ba3.6k sqft946 Heidel Ct, Richland, WA 99352For SaleMLS ID #291936, April Connors, Windermere Group One/Tri-Cities. PACMLS
