Spacious Craftmark townhouse/condo, ideally situated in desirable Kentlands and steps from all the community amenities and shops. Stroll down Chevy Chase Street to Center Point Way for dinner or grab a coffee at Java Nation or drive-thru Starbucks! This open floor plan features hardwood floors, 9 ft ceilings, vaulted ceilings in the bedrooms, crown molding, recessed lighting, 2 sided gas fireplace from Dining Room to Family Room, eat-in Gourmet Kitchen w/ granite, stainless steel appliances. Enjoy eating in the breakfast area with tons of natural light. Step onto the balcony and overlook woods/trees. The washer and dryer is conveniently located on the upper level. Newer HVAC system. Owner's Suite includes a large walk-in closet, spa bath, and vaulted ceilings. Attached 1 car garage and lots of visitor front street parking.
Sold for $632,500
Zillow last checked:
Listing updated:
Bought with:
Megan Meekin, 662591
Compass
Source: Bright MLS,MLS#: MDMC2135516
Price history
| Date | Event | Price |
|---|---|---|
| 7/12/2024 | Sold | $632,500+2.2%$241/sqft |
Source:  Bright MLS #MDMC2135516 Report a problem Bright MLS #MDMC2135516 Report a problem | ||
| 7/10/2024 | Pending sale | $619,000$236/sqft |
Source:  Long & Foster Broker Feed #MDMC2135516 Report a problem Long & Foster Broker Feed #MDMC2135516 Report a problem | ||
| 6/30/2024 | Contingent | $619,000$236/sqft |
Source: Long & Foster Broker Feed #MDMC2135516 Report a problem | ||
| 6/27/2024 | Listed for sale | $619,000+42.3%$236/sqft |
Source: Long & Foster Broker Feed #MDMC2135516 Report a problem | ||
| 12/3/2015 | Listing removed | $434,900$166/sqft |
Source: RE/MAX METROPOLITAN REALTY #MC8708065 Report a problem | ||
| 9/20/2015 | Price change | $434,900-1.1%$166/sqft |
Source: RE/MAX METROPOLITAN REALTY #MC8708065 Report a problem | ||
| 7/30/2015 | Listed for sale | $439,900$168/sqft |
Source: RE/MAX Metropolitan Realty #MC8708065 Report a problem | ||
Nearby homes
- $519,9003 bd2 ba1.7k sqft164 Chevy Chase St #164, Gaithersburg, MD 20878Coming Soon
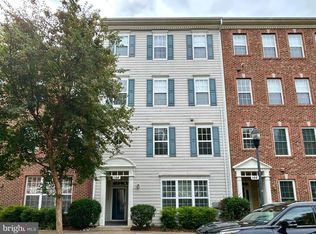
- $637,0003 bd3 ba2.5k sqft162 Chevy Chase St #A, Gaithersburg, MD 20878Sold
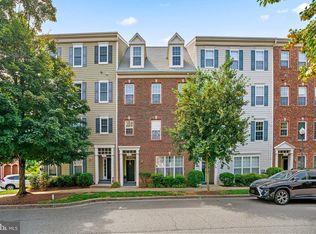
- $511,9003 bd2 ba1.7k sqft164 Chevy Chase St, Gaithersburg, MD 20878Off Market
- $501,100-- bd-- ba1.7k sqft160 Chevy Chase St #160, Gaithersburg, MD 20878Off Market
Get a cash offer in 3 minutes
Find out how much your home could sell for in as little as 3 minutes with a no-obligation cash offer.
Estimated market value
$663,700
