Skip main navigation
Sold
  • Price Unknown

    164 Church St, Sterlington, LA 71280

    3beds
    1,601sqft
    Site Build, Residential
    Built in ----
    0.46 Acres Lot
    $191,500 Zestimate®
    $--/sqft
    $1,845 Estimated rent

    Home value

    $191,500

    $172,000 - $213,000

    $1,845/mo

    Zestimate® history
    Loading
    Loading...

    Owner options

    List your home for rent

    $1,845/mo

    Rent Zestimate®

    Find your next renter with Zillow Rental Manager. Plus, with online applications, you can quickly screen prospective tenants – for free.

    Learn more

    $1,845/mo

    Rent Zestimate®

    Refinance and save

    Refinancing to a lower rate could help reduce your monthly payments and save thousands over the life of the loan.

    See today's rates

    Explore your selling options

    Work with a Zillow partner agent

    Leverage their expertise and Zillow's premium Showcase listings to get your home seen by more buyers.

    Get started

    List with your own agent

    Get your home in front of millions of buyers by listing it on Zillow.

    Learn how to do it

    Sell it yourself

    Take full control of how buyers see your home on Zillow by listing For Sale by Owner (FSBO).

    List your home

    What's special

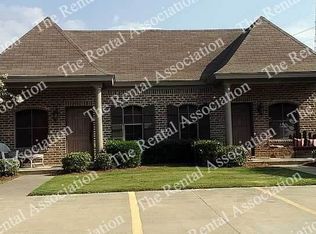
    This 3 bedroom, 2 bath brick home w/ carport is situated on a nearly 1/2 acre corner lot, and is located in the Sterlington School District for under $180,000! Inside you will find a living room that opens up to the breakfast area and family room. The breakfast area/family room flows into the kitchen and well-sized utility room. Off of the family room is a glass door leading to the fenced backyard. (new roof was put on at the end of 2024!) Call to schedule your private showing today!

    Zillow last checked:

    Listing updated:

    Listed by:

    Caroline Scott,

    John Rea Realty

    Bought with:

    Mark Sisk

    Re/Max Premier Realty

    Source: NELAR,MLS#: 209658MLS Logo

    Facts & features

    Interior

    Bedrooms & bathrooms
    • Bedrooms: 3
    • Bathrooms: 2
    • Full bathrooms: 2
    • Main level bathrooms: 2
    • Main level bedrooms: 3
    Primary bedroom
    • Description: Floor: Lam. Wood
    • Level: First
    • Area: 140
    Bedroom
    • Description: Floor: Lam. Wood
    • Level: First
    • Area: 132
    Bedroom 1
    • Description: Floor: Lam. Wood
    • Level: First
    • Area: 165
    Family room
    • Description: Floor: Lam. Wood
    • Level: First
    • Area: 299
    Kitchen
    • Description: Floor: Lam. Wood
    • Level: First
    • Area: 120
    Living room
    • Description: Floor: Lam. Wood
    • Level: First
    • Area: 176
    Heating
    • Natural Gas
    Cooling
    • Central Air
    Appliances
    • Included: Dishwasher, Gas Range, Double Oven, Gas Water Heater
    • Laundry: Washer/Dryer Connect
    Features
    • Other
    • Windows: Single Pane, Metal, All Stay
    • Has fireplace: No
    • Fireplace features: None
    Interior area
    • Total structure area: 1,886
    • Total interior livable area: 1,601 sqft

    Property

    Parking
    • Total spaces: 2
    • Parking features: Hard Surface Drv.
    • Garage spaces: 2
    • Has carport: Yes
    • Has uncovered spaces: Yes
    Features
    • Levels: One
    • Stories: 1
    • Patio & porch: Porch Covered
    • Fencing: Chain Link
    • Waterfront features: None
    Lot
    • Size: 0.46 Acres
    • Features: Landscaped, Corner Lot, Cleared
    Details
    • Parcel number: 239
    • Zoning: res
    • Zoning description: res

    Construction

    Type & style
    • Home type: SingleFamily
    • Architectural style: Traditional
    • Property subtype: Site Build, Residential
    Materials
    • Brick Veneer
    • Foundation: Slab
    • Roof: Architecture Style

    Utilities & green energy

    • Electric: Electric Company: Entergy
    • Gas: Available, Gas Company: Atmos
    • Sewer: Public Sewer
    • Water: Public, Electric Company: Greater Ouachita
    • Utilities for property: Natural Gas Available

    Community & HOA

    Community
    • Subdivision: Other
    HOA
    • Has HOA: No
    • Amenities included: None
    • Services included: None
    Location
    • Region: Sterlington

    Financial & listing details

    • Date on market: 9/19/2025
    • Road surface type: Paved

    Price history

    DateEventPrice
    9/3/2024Listing removed$1,700$1/sqft
    Source: Zillow Rentals Report a problem
    7/30/2024Price change$1,700-8.1%$1/sqft
    Source: Zillow Rentals Report a problem
    6/4/2024Listed for rent$1,850$1/sqft
    Source: Zillow Rentals Report a problem
    5/21/2024Sold--
    Source: NELAR #209658 Report a problem
    4/24/2024Pending sale$175,000$109/sqft
    Source: NELAR #209658 Report a problem
    4/12/2024Listed for sale$175,000$109/sqft
    Source: NELAR #209658 Report a problem

    Public tax history

    Tax history is unavailable.

    Neighborhood: 71280

    Nearby schools

    GreatSchools rating
    Schools provided by the listing agent
    • Elementary: Sterlington Elm
    • Middle: Sterlington Mid
    • High: Sterlington O

    Source: NELAR. This data may not be complete. We recommend contacting the local school district to confirm school assignments for this home.

    Sell for more on Zillow
    Get a Zillow Showcase℠ listing at no additional cost and you could sell for .
    $191,500
    2% more
    +$3,830
    With Zillow Showcase(estimated)
    $195,330