Skip main navigation
Active under contract
  • Price cut: $5K (4/22)
    $229,990

    164 Cinnabar Ln Unit 1, Kyle, TX 78640

    3beds
    1,714sqft
    : 
    Loading
    Get pre-qualified
    Townhouse
    Built in 2025
    3,049 Square Feet Lot
    $-- Zestimate®
    $134/sqft
    $74/mo HOA

    What's special

    Warm grey carpetingCool beige lvp flooringAshen white granite countertopsSmart-locked entryRecessed led lightingClarity interior packageOpen-concept main floor
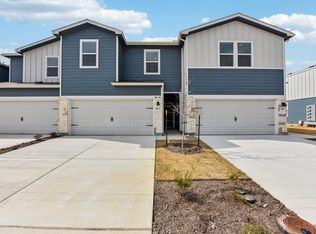
    **CALL FOR DETAILS ON INCREDIBLE INTEREST RATE INCENTIVES**Waterstone Village Townhomes offer a sophisticated blend of modern convenience and high-efficiency living in a growing community. This brand-new Mayfield floorplan by Meritage Homes boasts 1,714 square feet of thoughtfully utilized space. Step through the smart-locked entry into an open-concept main floor characterized by cool beige LVP flooring flowing from the dining area to the expansive living room. The kitchen is a chef's delight, featuring the Clarity interior package w/ashen white granite countertops, 42-inch Timberlake gray cabinets crowned with elegant molding, and a suite of stainless-steel Whirlpool appliances including a refrigerator and a 30-inch free-standing electric range. A massive granite-topped island w/an undermount sink serves as the home's social hub, illuminated by recessed LED lighting. The upper-level transitions to warm grey carpeting, leading to a versatile loft space perfect for a secondary entertainment area or home office. The primary suite offers massive windows flooding the room with natural light and a large walk-in closet with multi-level shelving. The ensuite bath features an oversized walk-in shower w/a sleek tile surround and a wide vanity w/integrated sinks. Every corner of this home is infused w/the M.Connected Home Automation Suite, including a video doorbell, smart thermostat, and USB-integrated outlets for a truly tech-forward lifestyle. Outside, the architecturally designed exterior combines bold blue siding w/stone accents and a private, fenced-in backyard area. Residents of Waterstone Village enjoy the perfect balance of suburban tranquility and urban accessibility. The community provides quick access to local shopping centers, diverse dining options, and major thoroughfares, making the daily commute a breeze while keeping weekend adventures well within reach. This energy-efficient haven is designed for those who demand both style and substance in their next home.
    66 days
    |
    93
    |
    7
    |

    Zillow last checked:

    Listing updated:

    Listed by:

    Ross Speed (512) 626-6694,

    Compass RE Texas, LLC (512) 575-3644

    Source: Unlock MLS,MLS#: 5121387MLS Logo

      Facts & features

      Interior

      Bedrooms & bathrooms
      • Bedrooms: 3
      • Bathrooms: 3
      • Full bathrooms: 2
      • 1/2 bathrooms: 1
      Heating
      • Central
      Cooling
      • Central Air
      Appliances
      • Included: ENERGY STAR Qualified Dryer, ENERGY STAR Qualified Refrigerator, ENERGY STAR Qualified Washer
      Features
      • Kitchen Island
      • Flooring: Carpet, Vinyl
      • Windows: Blinds
      Interior area
      • Total interior livable area: 1,714 sqft
      Video & virtual tour

      Property

      Parking
      • Total spaces: 2
      • Parking features: Garage
      • Garage spaces: 2
      Accessibility
      • Accessibility features: None
      Features
      • Levels: Two
      • Stories: 2
      • Patio & porch: Front Porch
      • Exterior features: Playground, Private Yard
      • Pool features: None
      • Fencing: Back Yard
      • Has view: Yes
      • View description: Pool
      • Waterfront features: None
      Lot
      • Size: 3,049 Square Feet
      • Features: Back Yard
      Details
      • Additional structures: None
      • Parcel number: R201261
      • Special conditions: Standard

      Construction

      Type & style
      • Home type: Townhouse
      • Property subtype: Townhouse
      Materials
      • Foundation: Slab
      • Roof: Shingle
      Condition
      • New Construction
      • New construction: Yes
      • Year built: 2025
      Details
      • Builder name: Meritage Homes

      Utilities & green energy

      • Sewer: Public Sewer
      • Water: Public
      • Utilities for property: Water Connected

      Community & HOA

      Community
      • Features: Playground, Pool
      • Subdivision: Waterstone
      HOA
      • Has HOA: Yes
      • Services included: Common Area Maintenance
      • HOA fee: $74 monthly
      • HOA name: Waterstone Village Townhomes
      Location
      • Region: Kyle

      Financial & listing details

      • Price per square foot: $134/sqft
      • Date on market: 5/14/2026
      • Listing terms: Cash,Conventional,FHA,VA Loan

        Estimated market value

        Not available

        Estimated sales range

        Not available

        Not available

        Price history

        DateEventPrice
        7/16/2026Listed for rent$1,750$1/sqft
        Source: Unlock MLS #4545507 Report a problem
        7/7/2026Contingent$229,990$134/sqft
        Source: Unlock MLS #5121387 Report a problem
        4/22/2026Price change$229,990-2.1%$134/sqft
        Source: Meritage Homes Report a problem
        3/25/2026Price change$234,990-7.5%$137/sqft
        Source: Meritage Homes Report a problem
        3/11/2026Price change$253,990-7.3%$148/sqft
        Source: Unlock MLS #5320650 Report a problem
        2/11/2026Price change$273,990-0.5%$160/sqft
        Source: Unlock MLS #5320650 Report a problem
        11/26/2025Price change$275,240-8.3%$161/sqft
        Source: Unlock MLS #5320650 Report a problem
        11/24/2025Listed for sale$300,240$175/sqft
        Source: Unlock MLS #5320650 Report a problem
        10/24/2025Listing removed$300,240$175/sqft
        Source: Meritage Homes Report a problem
        10/22/2025Listed for sale$300,240$175/sqft
        Source: Meritage Homes Report a problem

        Public tax history

        Tax history is unavailable.

        Monthly payment

        Est. payment

        Payment breakdown

        Explore the cost of this home by adjusting the details. Changes won't be saved.
        All calculations are estimates and provided by Zillow, Inc. for informational purposes only. Actual amounts may vary.
        HOA fees may include property taxes on listings classified as Co-Ops. Contact the listing agent and/or owner for fee details.
        Mortgage interest rates are dependent on a number of factors, including credit score, down payment, and repayment length. Interest rate data provided by Zillow Group Marketplace, Inc. as of 1/1/1970 from various mortgage lenders with which we have lead or other similar arrangements; the Estimated Payment is an average of those rates.
        See how much you could borrow to make a competitive offer.

        Climate risks

        Neighborhood: 78640

        Getting around

        1 / 100
        Car-Dependent
        25 / 100
        Somewhat Bikeable

        Nearby schools

        GreatSchools rating
        Schools provided by the listing agent
        • Elementary: Hemphill
        • Middle: Laura B Wallace
        • High: Jack C Hays
        • District: HaysCONSISD

        Source: Unlock MLS. This data may not be complete. We recommend contacting the local school district to confirm school assignments for this home.

        A local agent can set up tours, give advice and negotiate with sellers.

        Browse local experts

        Similar homes