Welcome to this beautifully updated and meticulously maintained home in a convenient corner of Ross Township! The inviting covered front porch and fenced front yard add tons of curb appeal, and the foyer is filled with character. The main level features original hardwood floors, a cozy living room with electric fireplace and built-ins, dining room, powder room, and a rear sitting room or bonus space. The kitchen is spacious and thoughtfully-designed, with a huge island, lots of cabinet space, and granite countertops. The large rear deck is a dream for entertaining or simply relaxing! Upstairs are three bedrooms and an updated full bath, plus a fourth bedroom in the generously-sized third floor attic. For even more living space, the walkout basement is finished and offers another full bathroom. Whole-house A/C has been added for year-round comfort. Brand new roof in 2024! There is plenty of parking for everyone with a newer concrete driveway and an oversized two-car garage, an absolute dream for those with multiple vehicles or the need for a workshop or hobby space! The garage features an attic for storage as well. Truly a gem in a wonderful location!
Contingent
$359,900
164 Clearview Ave, Pittsburgh, PA 15229
4beds
2,090sqft
Single Family Residence
Built in 1938
4,800 Square Feet Lot
$366,500 Zestimate®
$172/sqft
$-- HOA
What's special
Dining roomInviting covered front porchHuge islandFenced front yardOriginal hardwood floorsLots of cabinet spaceGranite countertops
- 34 days
- 236
- 18
Likely to sell faster than
Zillow last checked:
Listing updated:
Listed by:
Sara Minshull 724-747-2751,
REDFIN CORPORATION 215-631-3154
Source: WPMLS,MLS#: 1768802 Originating MLS: West Penn Multi-List
Originating MLS: West Penn Multi-ListFacts & features
Interior
Bedrooms & bathrooms
- Bedrooms: 4
- Bathrooms: 3
- Full bathrooms: 2
- 1/2 bathrooms: 1
Primary bedroom
- Level: Upper
- Dimensions: 13x13
Bedroom 2
- Level: Upper
- Dimensions: 13x13
Bedroom 3
- Level: Upper
- Dimensions: 11x10
Bedroom 4
- Level: Upper
- Dimensions: 18x21
Bonus room
- Level: Main
- Dimensions: 21x7
Bonus room
- Level: Basement
- Dimensions: 16x7
Dining room
- Level: Main
- Dimensions: 11x13
Entry foyer
- Level: Main
- Dimensions: 7x6
Game room
- Level: Basement
- Dimensions: 19x25
Kitchen
- Level: Main
- Dimensions: 11x13
Laundry
- Level: Basement
- Dimensions: 3x13
Living room
- Level: Main
- Dimensions: 15x12
Heating
- Gas, Hot Water
Cooling
- Wall Unit(s)
Appliances
- Included: Some Electric Appliances, Dryer, Dishwasher, Microwave, Refrigerator, Stove, Washer
Features
- Flooring: Ceramic Tile, Hardwood, Other
- Basement: Finished,Walk-Out Access
- Number of fireplaces: 1
- Fireplace features: Electric
Interior area
- Total structure area: 2,090
- Total interior livable area: 2,090 sqft
Video & virtual tour
Property
Parking
- Total spaces: 2
- Parking features: Detached, Garage, Garage Door Opener
- Has garage: Yes
Features
- Levels: Three Or More
- Stories: 3
- Pool features: None
Lot
- Size: 4,800 Square Feet
- Dimensions: 0.1102
Details
- Parcel number: 0281E00203000000
Construction
Type & style
- Home type: SingleFamily
- Architectural style: Other,Three Story
- Property subtype: Single Family Residence
Materials
- Brick
- Roof: Asphalt
Condition
- Resale
- Year built: 1938
Utilities & green energy
- Sewer: Public Sewer
- Water: Public
Community & HOA
Location
- Region: Pittsburgh
Financial & listing details
- Price per square foot: $172/sqft
- Tax assessed value: $155,700
- Annual tax amount: $4,241
- Date on market: 8/19/2026
Estimated market value
$366,500
$348,000 - $385,000
$2,616/mo
Price history
| Date | Event | Price |
|---|---|---|
| 8/22/2026 | Contingent | $359,900$172/sqft |
Source:  WPMLS #1768802 Report a problem WPMLS #1768802 Report a problem | ||
| 8/19/2026 | Listed for sale | $359,900+9.1%$172/sqft |
Source: WPMLS #1768802 Report a problem | ||
| 3/8/2023 | Sold | $330,000+1.5%$158/sqft |
Source: WPMLS #1591827 Report a problem | ||
| 2/7/2023 | Contingent | $325,000$156/sqft |
Source: WPMLS #1591827 Report a problem | ||
| 2/2/2023 | Listed for sale | $325,000+107%$156/sqft |
Source: WPMLS #1591827 Report a problem | ||
| 12/16/2003 | Sold | $157,000$75/sqft |
Source: Public Record Report a problem | ||
Public tax history
| Year | Property taxes | Tax assessment |
|---|---|---|
| 2025 | $4,729 +11.9% | $155,700 |
| 2024 | $4,224 +548.6% | $155,700 +13.1% |
| 2023 | $651 | $137,700 |
| 2022 | $651 | $137,700 |
| 2021 | $651 +2% | $137,700 |
| 2020 | $638 -2% | $137,700 |
| 2019 | $651 -81.4% | $137,700 |
| 2018 | $3,502 +0.8% | $137,700 |
| 2017 | $3,474 +433.4% | $137,700 |
| 2016 | $651 -80.8% | $137,700 |
| 2015 | $3,400 +507.1% | $137,700 |
| 2014 | $560 | $137,700 -11.6% |
| 2013 | -- | $155,700 +30.4% |
| 2012 | -- | $119,400 |
| 2011 | -- | $119,400 |
| 2010 | -- | $119,400 |
| 2009 | -- | $119,400 |
| 2008 | -- | $119,400 |
| 2007 | -- | $119,400 |
| 2006 | -- | $119,400 |
| 2005 | -- | $119,400 +14.4% |
| 2004 | -- | $104,400 -12.6% |
| 2003 | -- | $119,400 |
| 2002 | -- | $119,400 |
Find assessor info on the county website
Monthly payment
Est. payment
Payment breakdown
Explore the cost of this home by adjusting the details. Changes won't be saved.Climate risks
Neighborhood: 15229
Nearby schools
Schools provided by the listing agent
- District: North Hills
Source: WPMLS. This data may not be complete. We recommend contacting the local school district to confirm school assignments for this home.
Similar homes
- $355,0004 bd3 ba1.9k sqft111 9th Ave, Pittsburgh, PA 15229For Sale
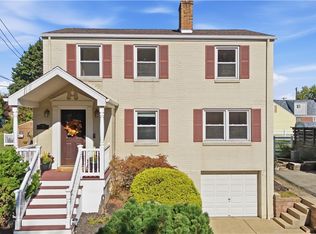 MLS ID #1775016, Cathy Wanserski. WPMLS
 - $350,0004 bd2 ba1.5k sqft1009 Grandview Ave, McKnight, PA 15237For Sale
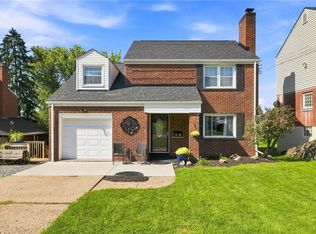 MLS ID #1773809, Julie Devita. WPMLS
 - $372,5004 bd3 ba2.3k sqft909 Stanton Avenue Ext, Pittsburgh, PA 15209For Sale
 MLS ID #1772013, Gabriella Germinaro. WPMLS
 - $299,9003 bd2 ba1.4k sqft9 Pioneer Ave, Pittsburgh, PA 15229For Sale
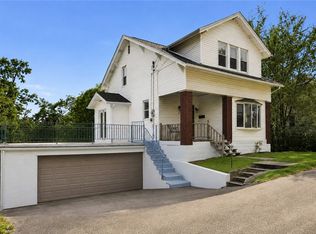 MLS ID #1772864, Susan Gill. WPMLS
