Skip main navigation
Contingent
  • Price cut: $5K (6/12)
    $324,900

    164 Club View Dr, Mount Vernon, KY 40456

    3beds
    1,756sqft
    : 
    Loading
    Get pre-qualified
    Single Family Residence
    Built in 2017
    1 Acres Lot
    $314,500 Zestimate®
    $185/sqft
    $-- HOA

    What's special

    Spacious pantryStainless steel appliancesCovered deckCovered front porchCathedral ceilingsAttached two car garageLarge island invites conversation
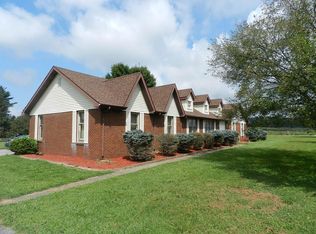
    Imagine pulling up to your own acre in Mount Vernon. Quiet. Open skies. A place that already feels like yours before you even step out of the car. You walk up to the covered front porch, maybe there's a rocking chair waiting, and for a second... everything slows down. Step inside and the space opens up around you. Cathedral ceilings draw your eyes up while the fireplace, updated with gas in 2021, anchors the room with warmth. An accent wall stretches all the way to the peak, and wainscoting wraps the living space, adding just the right amount of character without taking away from the openness. The flooring carries you through effortlessly, luxury vinyl plank underfoot and soft carpet waiting in the bedrooms. The kitchen sits at the center of it all, oversized, open, and perfect for cooking, baking, hosting, you name it. A large island invites conversation, stainless steel appliances make everyday life easier, and a spacious pantry gives you the storage you actually need. Just off the kitchen, a dining area awaits, ready for gatherings or quiet meals while overlooking the backyard. Morning coffee, family dinners, quiet evenings. It all fits here. Step out back onto the covered deck and take it in. This is what people mean when they say they want space. Room to breathe. Room to live. And then you see it. Tucked at the back of the property sits the detached garage, built in May 2022 on a solid concrete floor. Not just a garage. A workshop. A place to build, fix, create, or just get away for a while. Paired with the attached two car garage, you have the flexibility most homes just don't offer. The roof was replaced in September 2024, giving you peace of mind moving forward. The home itself was built in 2017, which means you get newer construction without giving up the established, country feel that Mount Vernon is known for. No HOA. No restrictions. Just a newer home on an acre in a setting that's getting harder and harder to find. This isn't just a house. It's Home.
    72 days
    |
    167
    |
    6
    |

    Likely to sell faster than

    Zillow last checked:

    Listing updated:

    Listed by:

    Benjamin Lawwill 859-361-6880,

    Keller Williams Legacy Group

    Source: Imagine MLS,MLS#: 26009508MLS Logo

      Facts & features

      Interior

      Bedrooms & bathrooms
      • Bedrooms: 3
      • Bathrooms: 2
      • Full bathrooms: 2
      Primary bedroom
      • Level: First
      Bedroom 2
      • Level: First
      Bedroom 3
      • Level: First
      Primary bathroom
      • Level: First
      Bathroom 2
      • Level: First
      Dining room
      • Level: First
      Kitchen
      • Level: First
      Living room
      • Level: First
      Heating
      • Heat Pump
      Cooling
      • Heat Pump
      Appliances
      • Included: Dishwasher, Microwave, Refrigerator, Oven
      • Laundry: Electric Dryer Hookup, Main Level, Washer Hookup
      Features
      • Entrance Foyer, Eat-in Kitchen, Walk-In Closet(s), Ceiling Fan(s)
      • Flooring: Carpet
      • Basement: Crawl Space
      • Number of fireplaces: 1
      • Fireplace features: Gas Log, Propane
      Interior area
      • Total structure area: 1,756
      • Total interior livable area: 1,756 sqft
      • Finished area above ground: 1,756
      • Finished area below ground: 0

      Property

      Parking
      • Total spaces: 4
      • Parking features: Attached Garage, Detached Garage, Driveway, Garage Door Opener, Garage Faces Front
      • Garage spaces: 4
      • Has uncovered spaces: Yes
      Features
      • Levels: One
      • Has view: Yes
      • View description: Rural, Neighborhood
      Lot
      • Size: 1 Acres
      • Features: Landscaped
      Details
      • Additional structures: Workshop
      • Parcel number: 023C03008

      Construction

      Type & style
      • Home type: SingleFamily
      • Architectural style: Ranch
      • Property subtype: Single Family Residence
      Materials
      • Vinyl Siding
      • Foundation: Pillar/Post/Pier
      • Roof: Shingle
      Condition
      • Year built: 2017

      Utilities & green energy

      • Sewer: Septic Tank
      • Water: Public
      • Utilities for property: Cable Available, Electricity Connected, Water Connected, Propane

      Community & HOA

      Community
      • Subdivision: Rural
      HOA
      • Has HOA: No
      Location
      • Region: Mount Vernon

      Financial & listing details

      • Price per square foot: $185/sqft
      • Tax assessed value: $180,000
      • Annual tax amount: $1,474
      • Date on market: 4/30/2026

        Estimated market value

        $314,500

        $299,000 - $330,000

        $1,556/mo

        Price history

        DateEventPrice
        6/22/2026Contingent$324,900$185/sqft
        Source: Imagine MLS #26009508 Report a problem
        6/12/2026Price change$324,900-1.5%$185/sqft
        Source: Imagine MLS #26009508 Report a problem
        4/30/2026Listed for sale$329,900$188/sqft
        Source: Imagine MLS #26009508 Report a problem

        Public tax history

        YearProperty taxesTax assessment
        2024$1,474 -1.1%$180,000
        2023$1,490 +0.8%$180,000
        2022$1,478 -0.7%$180,000
        2021$1,489 +2.9%$180,000 +2.9%
        2020$1,446 +27%$175,000 +26.2%
        2019$1,139 +0.3%$138,700
        2018$1,135 +645.7%$138,700 +641.7%
        2017$152 $18,700
        2016-- $18,700
        Find assessor info on the county website

        Monthly payment

        Est. payment

        Payment breakdown

        Explore the cost of this home by adjusting the details. Changes won't be saved.
        All calculations are estimates and provided by Zillow, Inc. for informational purposes only. Actual amounts may vary.
        HOA fees may include property taxes on listings classified as Co-Ops. Contact the listing agent and/or owner for fee details.
        Mortgage interest rates are dependent on a number of factors, including credit score, down payment, and repayment length. Interest rate data provided by Zillow Group Marketplace, Inc. as of 1/1/1970 from various mortgage lenders with which we have lead or other similar arrangements; the Estimated Payment is an average of those rates.
        See how much you could borrow to make a competitive offer.

        Climate risks

        Neighborhood: 40456

        Getting around

        0 / 100
        Car-Dependent
        5 / 100
        Somewhat Bikeable

        Nearby schools

        GreatSchools rating
        Schools provided by the listing agent
        • Elementary: Mt. Vernon
        • Middle: Rockcastle Co
        • High: Rockcastle Co

        Source: Imagine MLS. This data may not be complete. We recommend contacting the local school district to confirm school assignments for this home.

        A local agent can set up tours, give advice and negotiate with sellers.

        Browse local experts

        Similar homes