Welcome to your future dream home in the heart of Denham Springs—conveniently located close to shopping, dining, schools, and everyday essentials. This stunning new construction will feature high-end finishes throughout, including stone countertops, ceiling-height custom cabinetry, hard-surface flooring, upgraded plumbing and lighting fixtures, and a timeless neutral color palette. Designed with both style and function in mind, the open-concept floor plan is perfect for entertaining, while the split-bedroom layout offers added privacy and comfort. Enjoy relaxing mornings on the front covered porch and peaceful evenings on the spacious rear covered patio. Act quickly, and buyers may still have the opportunity to select certain finishes and amenities to personalize this beautiful home to their taste.
Pending
$318,000
164 Cockerham Rd, Denham Springs, LA 70726
3beds
1,677sqft
Single Family Residence, Residential
Built in 2026
10,454 Square Feet Lot
$-- Zestimate®
$190/sqft
$-- HOA
What's special
Split-bedroom layoutOpen-concept floor planSpacious rear covered patioStone countertopsHard-surface flooringFront covered porchCeiling-height custom cabinetry
- 162 days
- 11
- 2
Zillow last checked:
Listing updated:
Listed by:
Ashley Greer,
CHT Group Real Estate, LLC 225-289-5483
Source: ROAM MLS,MLS#: 2026007539
Facts & features
Interior
Bedrooms & bathrooms
- Bedrooms: 3
- Bathrooms: 2
- Full bathrooms: 2
Rooms
- Room types: Bedroom, Primary Bedroom, Dining Room, Kitchen, Living Room
Primary bedroom
- Features: En Suite Bath, Ceiling 9ft Plus, Ceiling Fan(s)
- Level: First
- Area: 221.2
- Dimensions: 14 x 15.8
Bedroom 1
- Level: First
- Area: 121
- Dimensions: 11 x 11
Bedroom 2
- Level: First
- Area: 121
- Dimensions: 11 x 11
Primary bathroom
- Features: Walk-In Closet(s), Separate Shower, Soaking Tub, Water Closet
Dining room
- Level: First
- Area: 126
- Length: 15
Kitchen
- Features: Stone Counters, Kitchen Island, Pantry
- Level: First
- Area: 159.8
- Length: 17
Living room
- Level: First
- Area: 324
- Dimensions: 18 x 18
Heating
- Central
Cooling
- Central Air, Ceiling Fan(s)
Appliances
- Included: Gas Stove Con, Gas Cooktop, Dishwasher, Microwave, Gas Water Heater
- Laundry: Electric Dryer Hookup, Washer Hookup, Inside, Laundry Room
Features
- Breakfast Bar, Ceiling 9'+, Crown Molding
- Flooring: Laminate
- Windows: Screens
- Attic: Attic Access
- Number of fireplaces: 1
- Fireplace features: Gas Log
Interior area
- Total structure area: 2,785
- Total interior livable area: 1,677 sqft
Property
Parking
- Total spaces: 2
- Parking features: 2 Cars Park, Carport
- Has carport: Yes
Features
- Stories: 1
- Patio & porch: Covered, Patio
- Exterior features: Lighting
- Fencing: None
Lot
- Size: 10,454 Square Feet
- Dimensions: 75.5 x 143.8
- Features: Corner Lot, Landscaped
Details
- Parcel number: 0346197
Construction
Type & style
- Home type: SingleFamily
- Architectural style: Cottage
- Property subtype: Single Family Residence, Residential
Materials
- Fiber Cement, Frame
- Foundation: Slab
- Roof: Shingle
Condition
- New construction: Yes
- Year built: 2026
Details
- Builder name: Brad Marcotte Construction, LLC
- Warranty included: Yes
Utilities & green energy
- Gas: City/Parish
- Sewer: Public Sewer
- Water: Public
Community & HOA
Community
- Subdivision: Cockerham Acres
Location
- Region: Denham Springs
Financial & listing details
- Price per square foot: $190/sqft
- Tax assessed value: $24,400
- Annual tax amount: $230
- Price range: $318K - $318K
- Date on market: 4/24/2026
- Listing terms: Cash,Conventional,FHA,FMHA/Rural Dev,VA Loan
Estimated market value
Not available
Estimated sales range
Not available
Not available
Price history
| Date | Event | Price |
|---|---|---|
| 6/18/2026 | Pending sale | $318,000$190/sqft |
Source:  ROAM MLS #2026007539 Report a problem ROAM MLS #2026007539 Report a problem | ||
| 4/24/2026 | Listed for sale | $318,000$190/sqft |
Source: ROAM MLS #2026007539 Report a problem | ||
| 5/19/2025 | Sold | -- |
Source: Public Record Report a problem | ||
Public tax history
| Year | Property taxes | Tax assessment |
|---|---|---|
| 2025 | $230 | $2,440 |
Find assessor info on the county website
Monthly payment
Est. payment
Payment breakdown
Explore the cost of this home by adjusting the details. Changes won't be saved.Climate risks
Neighborhood: 70726
Nearby schools
Schools provided by the listing agent
- District: Livingston Parish
Source: ROAM MLS. This data may not be complete. We recommend contacting the local school district to confirm school assignments for this home.
- $105,200-- bd-- ba576 sqft162 Cockerham Rd, Denham Springs, LA 70726Off Market
- $233,500-- bd-- ba1.8k sqft1369 Robbie St, Denham Springs, LA 70726Off Market
- $157,000-- bd-- ba1.2k sqft160 Cockerham Rd, Denham Springs, LA 70726Off Market
- $227,900-- bd-- ba1.5k sqft165 Cockerham Rd, Denham Springs, LA 70726Off Market
Similar homes
- from $316,9903 bd2 ba2k sqftManet II H Plan, Juban Gardens, Denham Springs, LA 70726New Construction
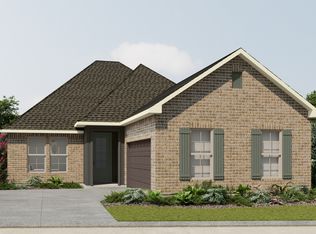 DSLD Homes
 - from $314,9903 bd2 ba1.9k sqftRousseau III A Plan, Juban Gardens, Denham Springs, LA 70726New Construction
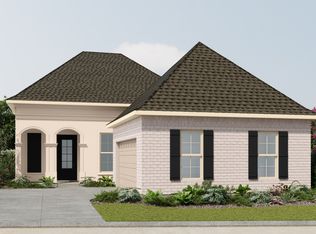 DSLD Homes
 - from $316,9903 bd2 ba2k sqftManet II A Plan, Juban Gardens, Denham Springs, LA 70726New Construction
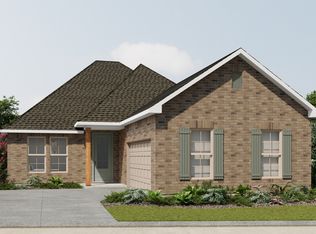 DSLD Homes
 - from $315,9904 bd2 ba2k sqftAubry III H Plan, Juban Gardens, Denham Springs, LA 70726New Construction
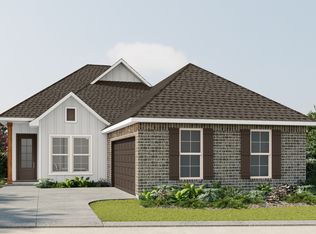 DSLD Homes
