Completely Charming + Abundant Upgrades and Priced To Sell! This Home Has It All: Built in 2022, situated on 1 acre of wooded countryside with a fully-fenced back yard. The layout affords an Expansive Open Living/Dining/Kitchen space, 4 Bedrooms + Study + 3 Full Baths. Farmhouse Flair & So Many Custom Touches! The Kitchen features a Generous Island, Stainless Steel Farm-Style Sink, Samsung Appliances, Chic Tile Backsplash, Pot Filler at Cooktop, with Tasteful 3-tone Cabinetry including Floating Shelves! Exposed wood beams grace the ceilings in the Dining + Living Room, which also features a dramatic Stone Fireplace as the centerpiece of this gathering space. At the front of the home is the dedicated study/office - and with Fiber Optic Internet, remote work is a breeze! Journey into the 4th Bedroom/Guest Suite, with double doors to the patio, abundant windows for natural light, vaulted ceiling w/wood beam, and nearby full bath - overlooking the back yard, it's also a perfect 2nd living area, game room, or 2nd office! The two secondary bedrooms are separated down a hallway, and the hall bath features dual sinks and a spacious Granite counter. Best for last, the Master Suite is a "dream come true" with stylish free-standing tub and separate walk-in dual-head shower ... plus dual sinks/vanities, and dual closets! Don't miss the mud bench as you come in from the garage, plus the fun laundry room with deco-tile floor, cheery cabinets, and sink ... making chores a delight! Broad Back Patio overlooking the fully-fenced back yard and wooded countryside ... this property backs to larger acreage, and there are no immediate neighbors to the back or one side, offering privacy and an even-more-country feel! Fashionable window shades throughout. Oversized extra-deep garage w/epoxy floor. All of this just 35 minutes from the heart of San Antonio, and convenient to the amenities of La Vernia and Floresville. The esteemed Eden Crossing community offers a wonderful community park with pond & paved walking trails. Exceptional!
Sold
Price Unknown
164 (LOT 238) Crescent Ridge, Adkins, TX 78101
4beds
2,757sqft
Single Family Residence
Built in 2022
1 Acres Lot
$-- Zestimate®
$--/sqft
$-- Estimated rent
Home value
Not available
Estimated sales range
Not available
Not available
Zestimate® history
Owner options
List your home for rent
Find your next renter with Zillow Rental Manager. Plus, with online applications, you can quickly screen prospective tenants – for free.
Refinance and save
$325/mo
Est. payment
Refinancing to a lower rate could help reduce your monthly payments and save thousands over the life of the loan.
$325/mo
Est. payment
Explore your selling options
Work with a Zillow partner agent
Leverage their expertise and Zillow's premium Showcase listings to get your home seen by more buyers.
Get startedList with your own agent
Get your home in front of millions of buyers by listing it on Zillow.
Learn how to do itSell it yourself
Take full control of how buyers see your home on Zillow by listing For Sale by Owner (FSBO).
List your homeWhat's special
Fashionable window shades throughoutChic tile backsplashStainless steel farm-style sinkGenerous islandSamsung appliancesPot filler at cooktop
Zillow last checked:
Listing updated:
Listed by:
Michael Fulmer TREC #130873 (830) 477-9393,
Fulmer Realty, LLC
Source: LERA MLS,MLS#: 2012797
Facts & features
Interior
Bedrooms & bathrooms
- Bedrooms: 4
- Bathrooms: 3
- Full bathrooms: 3
Primary bedroom
- Features: Split, Walk-In Closet(s), Multi-Closets, Ceiling Fan(s), Full Bath
- Area: 238
- Dimensions: 17 x 14
Bedroom 2
- Area: 210
- Dimensions: 15 x 14
Bedroom 3
- Area: 132
- Dimensions: 12 x 11
Bedroom 4
- Area: 143
- Dimensions: 13 x 11
Primary bathroom
- Features: Tub/Shower Separate, Separate Vanity, Double Vanity
- Area: 169
- Dimensions: 13 x 13
Dining room
- Area: 195
- Dimensions: 15 x 13
Kitchen
- Area: 208
- Dimensions: 16 x 13
Living room
- Area: 420
- Dimensions: 21 x 20
Office
- Area: 120
- Dimensions: 12 x 10
Heating
- Central, Electric
Cooling
- Ceiling Fan(s), Central Air
Appliances
- Included: Cooktop, Built-In Oven, Microwave, Dishwasher, Vented Exhaust Fan, Electric Water Heater, Electric Cooktop
- Laundry: Laundry Room, Washer Hookup, Dryer Connection
Features
- Two Living Area, Separate Dining Room, Eat-in Kitchen, Kitchen Island, Breakfast Bar, Study/Library, Utility Room Inside, 1st Floor Lvl/No Steps, High Ceilings, Open Floorplan, Walk-In Closet(s), Ceiling Fan(s), Chandelier, Solid Counter Tops, Custom Cabinets
- Flooring: Ceramic Tile
- Windows: Double Pane Windows
- Has basement: No
- Number of fireplaces: 1
- Fireplace features: One, Living Room, Wood Burning
Interior area
- Total interior livable area: 2,757 sqft
Property
Parking
- Total spaces: 2
- Parking features: Two Car Garage, Attached, Oversized, Garage Door Opener
- Attached garage spaces: 2
Accessibility
- Accessibility features: No Carpet, No Stairs, First Floor Bath, Full Bath/Bed on 1st Flr, First Floor Bedroom, Stall Shower
Features
- Levels: One
- Stories: 1
- Patio & porch: Covered
- Pool features: None
- Fencing: Wire
- Has view: Yes
- View description: County VIew
Lot
- Size: 1 Acres
- Features: 1/2-1 Acre, 1 - 2 Acres, Wooded
- Residential vegetation: Mature Trees, Mature Trees (ext feat)
Details
- Parcel number: 06760700023800
Construction
Type & style
- Home type: SingleFamily
- Architectural style: Traditional,Texas Hill Country
- Property subtype: Single Family Residence
Materials
- 4 Sides Masonry, Stone, Stucco
- Foundation: Slab
- Roof: Composition
Condition
- Pre-Owned
- New construction: No
- Year built: 2022
Details
- Builder name: Urbania
Utilities & green energy
- Electric: FELPS
- Sewer: Septic, Septic, Aerobic Septic
- Water: SS Water, Water System, Co-op Water
Community & HOA
Community
- Features: Waterfront Access, Playground, Jogging Trails, Lake/River Park, Other
- Subdivision: Eden Crossing / Wilson
HOA
- Has HOA: Yes
- HOA fee: $325 annually
- HOA name: EDEN CROSSING POA
Location
- Region: Adkins
Financial & listing details
- Annual tax amount: $10,140
- Date on market: 8/31/2026
- Cumulative days on market: 1 day
- Listing terms: Conventional,FHA,VA Loan,Cash
- Road surface type: Paved
Price history
| Date | Event | Price |
|---|---|---|
| 9/25/2026 | Sold | -- |
Source:  LERA MLS #2012797 Report a problem | ||
| 8/31/2026 | Pending sale | $620,000$225/sqft |
Source: LERA MLS #2012797 Report a problem | ||
| 8/31/2026 | Listed for sale | $620,000$225/sqft |
Source: LERA MLS #2012797 Report a problem | ||
Public tax history
Tax history is unavailable.
Neighborhood: 78101
Nearby homes
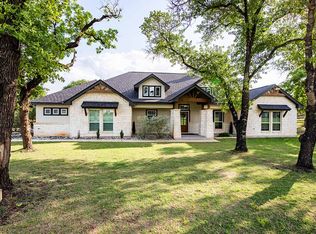
- $671,6004 bd3 ba2.7k sqft164 Crescent Rdg, Adkins, TX 78101Off Market
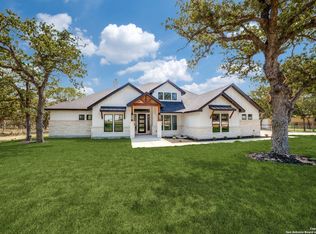
- $762,5004 bd3 ba2.8k sqft168 Crescent Rdg, Adkins, TX 78101Off Market
- $--5 bd4 ba2.7k sqft172 Crescent Rdg, Adkins, TX 78101Sold
- $122,7403 acres160 Crescent Rdg, Adkins, TX 78101Off Market
- $--5 bd3 ba3k sqft169 Crescent Rdg, Adkins, TX 78101Sold
- $--4 bd3 ba2.8k sqft173 Hidden Pond Dr, Adkins, TX 78101Sold
- $103,3301 acre176 Crescent Rdg, Adkins, TX 78101Off Market
- $110,3701.13 acres204 Bobby Lynn Dr, Adkins, TX 78101Off Market
- $751,700-- bd3 ba2.7k sqft168 Hidden Pond, Adkins, TX 78101Off Market
Nearby schools
GreatSchools rating
- 7/10North Elementary SchoolGrades: K-5Distance: 3.8 mi
- 6/10Floresville Middle SchoolGrades: 6-8Distance: 9.7 mi
- 3/10Floresville High SchoolGrades: 9-12Distance: 9.6 mi
Schools provided by the listing agent
- Elementary: North Elementary Floresville
- Middle: Floresville
- High: Floresville
- District: Floresville Isd
Source: LERA MLS. This data may not be complete. We recommend contacting the local school district to confirm school assignments for this home.
- Texas
- Wilson County
- Floresville
- 78101
- 164 (LOT 238) Crescent Ridge
