Welcome to 164 Crestmont Circle, a beautifully refreshed and loved two story home tucked into the heart of Lake Chesterfield. From the moment you step inside, the bright, freshly painted interior and gorgeous, light filled foyer create an immediate sense of warmth and welcome. Sunlight pours through the home, enhancing its effortless flow and making every room feel open, airy, and inviting.
Designed for both comfort and connection, this 3 bedroom, 3 bath home offers easy living and gracious entertaining. The main level features a natural gathering space perfect for hosting family and friends, celebrating milestones, or enjoying cozy evenings at home by the wood burning fireplace. The kitchen and breakfast area open directly to the large, fully fenced, level backyard that is an ideal setting for fur babies, play, gardening, or weekend barbecues. It’s truly an outdoor extension of your living space.
Upstairs, three spacious bedrooms provide room to unwind, including a peaceful primary suite with its own private bath featuring a soaking tub and separate shower. The finished lower level expands your options even further with a generous recreation area and a dedicated office which is perfect for working from home, relaxing, or creating a media or hobby space tailored to your lifestyle.
The amenities in Wildwood make everyday living effortless, just minutes from shopping, dining, parks, and top rated Rockwood schools.
As a resident of Lake Chesterfield, you’ll enjoy lakes, pools, a clubhouse, sport courts, and walking trails; this is an unbeatable lifestyle in a truly exceptional neighborhood. Warm, bright, and beautifully cared for, this home is ready to welcome you.
Closed
Listed by: Sold in the Lou • Eve Pearlmutter • 636-248-5143
Bought with: Kendrick Real Estate, LLC
Price Unknown
164 Crestmont Cir, Grover, MO 63040
3beds
3,032sqft
Single Family Residence
Built in 1988
9,583 Square Feet Lot
$447,700 Zestimate®
$--/sqft
$3,291 Estimated rent
Home value
$447,700
$421,000 - $479,000
$3,291/mo
Zestimate® history
Owner options
List your home for rent
$3,291/mo
Rent Zestimate®
Find your next renter with Zillow Rental Manager. Plus, with online applications, you can quickly screen prospective tenants – for free.
$3,291/mo
Rent Zestimate®
Refinance and save
$800/mo
Est. payment
Refinancing to a lower rate could help reduce your monthly payments and save thousands over the life of the loan.
$800/mo
Est. payment
Explore your selling options
Work with a Zillow partner agent
Leverage their expertise and Zillow's premium Showcase listings to get your home seen by more buyers.
Get startedList with your own agent
Get your home in front of millions of buyers by listing it on Zillow.
Learn how to do itSell it yourself
Take full control of how buyers see your home on Zillow by listing For Sale by Owner (FSBO).
List your homeWhat's special
Zillow last checked:
Listing updated:
Listed by:
Eve Pearlmutter 636-248-5143,
Sold in the Lou
Bought with:
David A Kendrick, 1999096899
Kendrick Real Estate, LLC
Source: MARIS,MLS#: 26031415 Originating MLS: St. Louis Association of REALTORS
Originating MLS: St. Louis Association of REALTORSFacts & features
Interior
Bedrooms & bathrooms
- Bedrooms: 3
- Bathrooms: 3
- Full bathrooms: 2
- 1/2 bathrooms: 1
- Main level bathrooms: 1
Heating
- Forced Air, Natural Gas
Cooling
- Ceiling Fan(s), Central Air
Appliances
- Included: Stainless Steel Appliance(s), Dishwasher, Disposal, Exhaust Fan, Humidifier, Plumbed For Ice Maker, Free-Standing Gas Range, Refrigerator, Washer/Dryer, Gas Water Heater
Features
- Breakfast Room, Ceiling Fan(s), Center Hall Floorplan, Central Vacuum, Crown Molding, Custom Cabinetry, Double Vanity, Entrance Foyer, Granite Counters, High Ceilings, Natural Woodwork, Separate Dining, Smart Thermostat, Special Millwork, Storage, Track Lighting, Tray Ceiling(s), Two Story Entrance Foyer
- Flooring: Carpet, Parquet, Vinyl
- Basement: Concrete,Finished,Storage Space,Sump Pump
- Number of fireplaces: 1
- Fireplace features: Family Room
Interior area
- Total structure area: 3,032
- Total interior livable area: 3,032 sqft
- Finished area above ground: 2,222
- Finished area below ground: 810
Property
Parking
- Total spaces: 2
- Parking features: Garage - Attached
- Attached garage spaces: 2
Features
- Levels: Two
- Pool features: Community
- Fencing: Back Yard,Full,Wood
Lot
- Size: 9,583 Square Feet
- Features: Level
Details
- Parcel number: 23U210442
- Special conditions: Standard
Construction
Type & style
- Home type: SingleFamily
- Architectural style: Traditional
- Property subtype: Single Family Residence
Materials
- Brick, Vinyl Siding
- Foundation: Concrete Perimeter
- Roof: Architectural Shingle
Condition
- Year built: 1988
Utilities & green energy
- Electric: Ameren
- Sewer: Public Sewer
- Water: Public
- Utilities for property: Electricity Connected, Natural Gas Connected, Sewer Connected, Water Connected
Community & HOA
Community
- Subdivision: Harbors At Lake Chesterfield One
HOA
- Has HOA: Yes
- Amenities included: Clubhouse, Common Ground, Pickleball Court(s), Pool, Tennis Court(s)
- Services included: Clubhouse, Common Area Maintenance, Pool, Recreational Facilities
- HOA fee: $800 annually
- HOA name: The Harbors at Lake Chesterfield
Location
- Region: Grover
Financial & listing details
- Tax assessed value: $405,100
- Annual tax amount: $5,246
- Date on market: 6/3/2026
- Cumulative days on market: 5 days
- Listing terms: Cash,Conventional,FHA,VA Loan
- Ownership: Private
- Electric utility on property: Yes
Price history
| Date | Event | Price |
|---|---|---|
| 7/15/2026 | Sold | -- |
Source:  MARIS #26031415 Report a problem MARIS #26031415 Report a problem | ||
| 6/8/2026 | Pending sale | $465,000$153/sqft |
Source: MARIS #26031415 Report a problem | ||
| 6/3/2026 | Listed for sale | $465,000$153/sqft |
Source: MARIS #26031415 Report a problem | ||
| 6/24/2002 | Sold | -- |
Source: Public Record Report a problem | ||
Public tax history
| Year | Property taxes | Tax assessment |
|---|---|---|
| 2025 | $5,246 +10.2% | $76,970 +12.4% |
| 2024 | $4,762 +0.1% | $68,480 |
| 2023 | $4,758 +5.9% | $68,480 +14.1% |
| 2022 | $4,491 +0.7% | $60,040 |
| 2021 | $4,458 +9.5% | $60,040 +14.9% |
| 2020 | $4,071 -1.4% | $52,270 |
| 2019 | $4,128 | $52,270 +5% |
| 2018 | $4,128 | $49,780 |
| 2017 | $4,128 +2.4% | $49,780 +11.2% |
| 2016 | $4,029 +7% | $44,760 |
| 2015 | $3,767 | $44,760 +4.6% |
| 2014 | $3,767 +4.2% | $42,780 |
| 2013 | $3,617 | $42,780 -8.7% |
| 2012 | -- | $46,870 |
| 2011 | -- | $46,870 +12.6% |
| 2010 | $3,148 +5.7% | $41,630 |
| 2009 | $2,978 -13.4% | $41,630 -15.3% |
| 2008 | $3,438 +13.1% | $49,170 |
| 2007 | $3,041 | $49,170 +21.9% |
| 2006 | $3,041 -0.9% | $40,320 |
| 2005 | $3,068 | $40,320 +10.4% |
| 2003 | -- | $36,520 +6.8% |
| 2002 | $2,575 +3.4% | $34,180 |
| 2001 | $2,491 | $34,180 |
Find assessor info on the county website
Neighborhood: 63040
Nearby homes
- $460,4004 bd2 ba2.3k sqft160 Crestmont Cir, Grover, MO 63040Off Market
- $466,9003 bd4 ba2.9k sqft168 Crestmont Cir, Grover, MO 63040Off Market
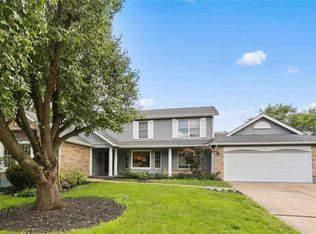
- $--4 bd3 ba2.8k sqft16418 Centerpointe Dr, Grover, MO 63040Sold

- $--3 bd2 ba2.3k sqft16410 Centerpointe Dr, Grover, MO 63040Sold
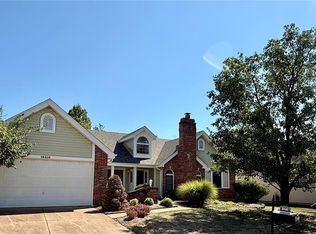
- $444,4004 bd2 ba2k sqft156 Crestmont Cir, Grover, MO 63040Off Market
- $479,0004 bd2 ba2.3k sqft16426 Centerpointe Dr, Grover, MO 63040Off Market
- $473,7004 bd2 ba2.2k sqft16402 Centerpointe Dr, Grover, MO 63040Off Market
- $431,8004 bd2 ba2.3k sqft159 Crestmont Cir, Grover, MO 63040Off Market
Nearby schools
GreatSchools rating
- 7/10Fairway Elementary SchoolGrades: K-5Distance: 0.8 mi
- 9/10Wildwood Middle SchoolGrades: 6-8Distance: 2.6 mi
- 8/10Eureka Sr. High SchoolGrades: 9-12Distance: 4.6 mi
Schools provided by the listing agent
- Elementary: Fairway Elem.
- Middle: Wildwood Middle
- High: Eureka Sr. High
Source: MARIS. This data may not be complete. We recommend contacting the local school district to confirm school assignments for this home.
Get a cash offer in 3 minutes
Find out how much your home could sell for in as little as 3 minutes with a no-obligation cash offer.
Estimated market value
$447,700
Get a cash offer in 3 minutes
Find out how much your home could sell for in as little as 3 minutes with a no-obligation cash offer.
Estimated market value
$447,700
- Missouri
- Saint Louis County
- Wildwood
- 63040
- 164 Crestmont Cir
