Skip main navigation
Closed
  • $419,900

    164 Crimson Feather Dr, Jefferson, GA 30549

    4beds
    2,336sqft
    Single Family Residence
    Built in 2025
    7,361 Square Feet Lot
    $421,200 Zestimate®
    $180/sqft
    $2,444 Estimated rent

    Home value

    $421,200

    $354,000 - $501,000

    $2,444/mo

    Zestimate® history
    Loading
    Loading...

    Owner options

    List your home for rent

    $2,444/mo

    Rent Zestimate®

    Find your next renter with Zillow Rental Manager. Plus, with online applications, you can quickly screen prospective tenants – for free.

    Learn more

    $2,444/mo

    Rent Zestimate®

    Refinance and save

    $3,247/mo

    Est. payment

    Refinancing to a lower rate could help reduce your monthly payments and save thousands over the life of the loan.

    See today's rates

    $3,247/mo

    Est. payment

    Explore your selling options

    Work with a Zillow partner agent

    Leverage their expertise and Zillow's premium Showcase listings to get your home seen by more buyers.

    Get started

    List with your own agent

    Get your home in front of millions of buyers by listing it on Zillow.

    Learn how to do it

    Sell it yourself

    Take full control of how buyers see your home on Zillow by listing For Sale by Owner (FSBO).

    List your home

    What's special

    High ceilingsSophisticated bathroomHardwood floorsSpacious atmosphereQuartz countertopsGourmet kitchenMedia room
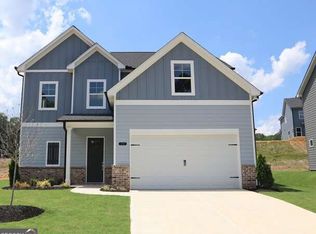
    MOVE IN READY FEATURED HOME! Don't miss out on this incredible opportunity to purchase your dream home! PLUS 4.99% Interest Rate on 30 year Fixed with preferred lender Silverton Mortgage. Step into the Amherst at Red Bird Manor is located within the top-rated JEFFERSON CITY SCHOOL DISTRICT, Jefferson Ga. The Amherst is a meticulously designed residence, this 2,336 square-foot home features a thoughtful layout that includes four bedrooms and three bathrooms, providing ample space for families and guests alike. On the main floor, the Amherst offers an inviting guest suite, enhancing privacy and convenience for your visitors. The gourmet kitchen is a chef's delight, boasting quartz countertops and an island that provides a perfect view of the fireside living room, making it ideal for hosting and everyday living. High 10-foot ceilings amplify the open and airy feel of the main living area, complemented by hardwood floors and stairs that add a touch of elegance. Upstairs, the primary suite acts as a luxurious retreat, complete with a sophisticated bathroom featuring both a shower and a soaking tub. Two additional bedrooms share a full bath, and a versatile media room offers additional space for entertainment or relaxation. The game day back covered patio, complete with a fireplace, and a comprehensive irrigation system are standout exterior features that enhance both the functionality and enjoyment of the home. With its high ceilings 10 feet on the main level and 9 feet on the second the Amherst embodies a grand and spacious atmosphere, making it a perfect choice for those seeking a refined and comfortable living experience in Jefferson.

    Zillow last checked:

    Listing updated:

    Listed by:

    Jamie Mock 770-616-1531,

    Ansley RE|Christie's Int'l RE,

    Shirley Gary 404-480-4663,

    Ansley RE | Christie's Int'l RE

    Bought with:

    Tonia Tickle, 396948

    Crye-Leike, Realtors

    Source: GAMLS,MLS#: 10527881MLS Logo

    Facts & features

    Interior

    Bedrooms & bathrooms
    • Bedrooms: 4
    • Bathrooms: 3
    • Full bathrooms: 3
    • Main level bathrooms: 1
    • Main level bedrooms: 1
    Rooms
    • Room types: Great Room, Laundry, Media Room, Other
    Kitchen
    • Features: Breakfast Bar, Kitchen Island, Pantry
    Heating
    • Electric, Zoned
    Cooling
    • Ceiling Fan(s), Central Air, Electric, Zoned
    Appliances
    • Included: Dishwasher, Disposal, Electric Water Heater, Microwave
    • Laundry: Common Area, Upper Level
    Features
    • Double Vanity, High Ceilings, Separate Shower, Soaking Tub, Vaulted Ceiling(s), Walk-In Closet(s)
    • Flooring: Hardwood, Laminate, Tile
    • Windows: Double Pane Windows
    • Basement: None
    • Number of fireplaces: 2
    • Fireplace features: Factory Built, Family Room, Gas Log, Gas Starter, Outside
    • Common walls with other units/homes: No Common Walls
    Interior area
    • Total structure area: 2,336
    • Total interior livable area: 2,336 sqft
    • Finished area above ground: 2,336
    • Finished area below ground: 0

    Property

    Parking
    • Total spaces: 2
    • Parking features: Garage
    • Has garage: Yes
    Features
    • Levels: Two
    • Stories: 2
    • Patio & porch: Porch
    • Exterior features: Other, Sprinkler System
    • Waterfront features: No Dock Or Boathouse
    • Body of water: None
    Lot
    • Size: 7,361 Square Feet
    • Features: Level
    Details
    • Parcel number: 051 066A

    Construction

    Type & style
    • Home type: SingleFamily
    • Architectural style: Traditional
    • Property subtype: Single Family Residence
    Materials
    • Brick, Concrete
    • Foundation: Slab
    • Roof: Composition
    Condition
    • New Construction
    • New construction: Yes
    • Year built: 2025
    Details
    • Warranty included: Yes

    Utilities & green energy

    • Sewer: Public Sewer
    • Water: Public
    • Utilities for property: Cable Available, Electricity Available, Natural Gas Available, Phone Available, Sewer Available, Underground Utilities, Water Available
    Green energy
    • Green verification: ENERGY STAR Certified Homes

    Community & HOA

    Community
    • Features: Sidewalks, Street Lights, Walk To Schools, Near Shopping
    • Security: Carbon Monoxide Detector(s), Smoke Detector(s)
    • Subdivision: Red Bird Manor
    HOA
    • Has HOA: Yes
    • Services included: Reserve Fund
    • HOA fee: $500 annually
    Location
    • Region: Jefferson

    Financial & listing details

    • Price per square foot: $180/sqft
    • Tax assessed value: $150,800
    • Annual tax amount: $1,518
    • Date on market: 5/22/2025
    • Cumulative days on market: 26 days
    • Listing agreement: Exclusive Right To Sell
    • Listing terms: Cash,Conventional,FHA
    • Electric utility on property: Yes

    Price history

    DateEventPrice
    7/2/2025Sold$419,900$180/sqft
    Source: GAMLS #10527881 Report a problem
    6/17/2025Pending sale$419,900$180/sqft
    Source: GAMLS #10527881 Report a problem
    6/12/2025Price change$419,900-6.7%$180/sqft
    Source: GAMLS #10527881 Report a problem
    5/22/2025Listed for sale$449,990$193/sqft
    Source: FMLS GA #7584359 Report a problem
    5/22/2025Listing removed$449,990$193/sqft
    Source: FMLS GA #7525729 Report a problem
    5/2/2025Price change$449,990-8.6%$193/sqft
    Source: FMLS GA #7525729 Report a problem
    2/16/2025Listed for sale$492,300$211/sqft
    Source: FMLS GA #7525729 Report a problem

    Public tax history

    YearProperty taxesTax assessment
    2025$1,518 $60,320
    Find assessor info on the county website

    Neighborhood: 30549

    Nearby schools

    GreatSchools rating
    Schools provided by the listing agent
    • Elementary: Jefferson
    • High: Jefferson

    Source: GAMLS. This data may not be complete. We recommend contacting the local school district to confirm school assignments for this home.

    Get a cash offer in 3 minutes
    Find out how much your home could sell for in as little as 3 minutes with a no-obligation cash offer.
    Estimated market value

    $421,200

    Get a cash offer in 3 minutes
    Find out how much your home could sell for in as little as 3 minutes with a no-obligation cash offer.
    Estimated market value

    $421,200