Located in the highly desirable Headwaters community, this beautifully designed home offers the perfect blend of comfort, functionality, and Hill Country living. Featuring a dedicated office plus a versatile media room, this home provides flexible spaces for work, entertainment, and everyday living. Water softener installed. The open-concept layout is filled with natural light and flows seamlessly into the spacious living and dining areas, making it ideal for both relaxing and hosting guests. Residents of Headwaters enjoy exceptional community amenities, scenic trails, and top-rated schools, all while being just a short drive from Austin. This home truly offers the best of modern living in a sought-after neighborhood.
Active under contract
Price cut: $26K (7/7)
$599,000
164 Crimson Sky Ct, Dripping Springs, TX 78620
4beds
2,723sqft
Single Family Residence
Built in 2021
7,405 Square Feet Lot
$-- Zestimate®
$220/sqft
$150/mo HOA
What's special
- 65 days |
- 470 |
- 15 |
Zillow last checked:
Listing updated:
Listed by:
Brittany Ward (512) 417-2024,
LPT Realty, LLC (877) 366-2213,
Haley Schonefeld (214) 514-7447,
LPT Realty, LLC
Source: Unlock MLS,MLS#: 9058053
Facts & features
Interior
Bedrooms & bathrooms
- Bedrooms: 4
- Bathrooms: 3
- Full bathrooms: 2
- 1/2 bathrooms: 1
- Main level bedrooms: 1
Primary bedroom
- Description: Primary bedroom on main level. Carpet throughout, natural lighting
- Features: High Ceilings
- Level: Main
Game room
- Description: Media/game room. French doors
- Features: Vaulted Ceiling(s), Wired for Sound
- Level: Second
Heating
- Central
Cooling
- Ceiling Fan(s), Central Air
Appliances
- Included: Built-In Oven(s), Built-In Range, Cooktop, Dishwasher, Disposal, Gas Cooktop, Microwave
Features
- Ceiling Fan(s), French Doors, Kitchen Island, Multiple Living Areas, Open Floorplan, Pantry, Primary Bedroom on Main, Soaking Tub, Study/Home Office, Walk-In Closet(s)
- Flooring: Carpet, Tile
- Windows: Blinds
Interior area
- Total interior livable area: 2,723 sqft
Property
Parking
- Total spaces: 2
- Parking features: Driveway, Garage
- Garage spaces: 2
Accessibility
- Accessibility features: None
Features
- Levels: Two
- Stories: 2
- Patio & porch: Covered, Front Porch, Patio, Rear Porch
- Exterior features: Private Yard
- Pool features: None
- Fencing: Back Yard, Wood
- Has view: Yes
- View description: Neighborhood
- Waterfront features: None
Lot
- Size: 7,405 Square Feet
- Features: Back Yard, Front Yard, Landscaped
Details
- Additional structures: None
- Parcel number: 113723000G010004
- Special conditions: Standard
Construction
Type & style
- Home type: SingleFamily
- Property subtype: Single Family Residence
Materials
- Foundation: Slab
- Roof: Shingle
Condition
- Resale
- New construction: No
- Year built: 2021
Details
- Builder name: Ashton Woods
Utilities & green energy
- Sewer: See Remarks
- Water: Municipal Utility District (MUD)
- Utilities for property: Cable Available, Electricity Available, Internet-Cable, Natural Gas Connected, Sewer Connected, Underground Utilities, Water Connected
Community & HOA
Community
- Features: BBQ Pit/Grill, Business Center, Clubhouse, Cluster Mailbox, Dog Park, Fitness Center, Lounge, Park, Playground, Pool
- Subdivision: Headwaters At Barton Creek Ph 2
HOA
- Has HOA: Yes
- Services included: Cable TV, Common Area Maintenance, Internet, Maintenance Grounds
- HOA fee: $450 quarterly
- HOA name: Headwaters HOA
Location
- Region: Dripping Springs
Financial & listing details
- Price per square foot: $220/sqft
- Tax assessed value: $638,830
- Annual tax amount: $16,196
- Date on market: 5/17/2026
- Listing terms: Cash,Conventional,FHA,VA Loan
- Electric utility on property: Yes
Estimated market value
Not available
Estimated sales range
Not available
Not available
Price history
| Date | Event | Price |
|---|---|---|
| 7/17/2026 | Contingent | $599,000$220/sqft |
Source:  Unlock MLS #9058053 Report a problem Unlock MLS #9058053 Report a problem | ||
| 7/7/2026 | Price change | $599,000-4.2%$220/sqft |
Source: Unlock MLS #9058053 Report a problem | ||
| 5/17/2026 | Listed for sale | $625,000$230/sqft |
Source: Unlock MLS #9058053 Report a problem | ||
Public tax history
| Year | Property taxes | Tax assessment |
|---|---|---|
| 2025 | -- | $638,830 +1.4% |
| 2024 | $14,402 +13.6% | $630,280 +10% |
| 2023 | $12,683 -2.7% | $572,982 -27.8% |
| 2022 | $13,038 +543.8% | $793,640 +960.9% |
| 2021 | $2,025 -26.7% | $74,810 -25% |
| 2020 | $2,764 | $99,750 |
Find assessor info on the county website
Monthly payment
Est. payment
Payment breakdown
Explore the cost of this home by adjusting the details. Changes won't be saved.Climate risks
Neighborhood: 78620
Nearby schools
GreatSchools rating
- 9/10Dripping Springs Elementary SchoolGrades: PK-5Distance: 2.1 mi
- 8/10Dripping Springs Middle SchoolGrades: 6-8Distance: 4.1 mi
- 7/10Dripping Springs High SchoolGrades: 9-12Distance: 3.3 mi
Schools provided by the listing agent
- Elementary: WildwoodSprings
- Middle: Dripping Springs Middle
- High: Dripping Springs
- District: Dripping Springs ISD
Source: Unlock MLS. This data may not be complete. We recommend contacting the local school district to confirm school assignments for this home.
- $571,200-- bd-- ba2.2k sqft176 Crimson Sky Ct, Dripping Springs, TX 78620Off Market
- $659,300-- bd-- ba2.7k sqft148 Crimson Sky Ct, Dripping Springs, TX 78620Off Market
- $651,300-- bd-- ba2.7k sqft192 Crimson Sky Ct, Dripping Springs, TX 78620Off Market
- $730,0000.28 Acres1592 Hazy Hills Loop, Dripping Springs, TX 78620Off Market
- $737,700-- bd-- ba3.3k sqft169 Crimson Sky Ct, Dripping Springs, TX 78620Off Market
- $620,700-- bd-- ba2.4k sqft181 Crimson Sky Ct, Dripping Springs, TX 78620Off Market
- $717,1004 bd3 ba3.2k sqft128 Crimson Sky Ct, Dripping Springs, TX 78620Off Market
- $655,200-- bd-- ba2.9k sqft159 Crimson Sky Ct, Dripping Springs, TX 78620Off Market
A local agent can set up tours, give advice and negotiate with sellers.
A local lender can help you make sure your offer is ready when you are.
Similar homes
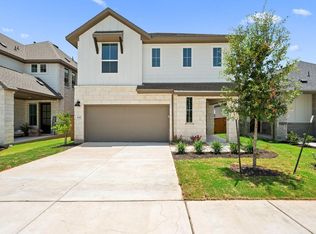
- $499,3424 bd3 ba2.5k sqft169 Grayson Elm Pass, Dripping Springs, TX 78620Active
 Unlock MLS
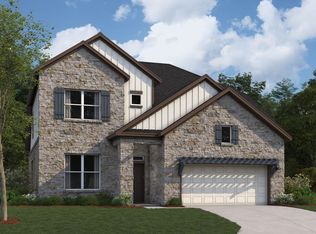
 - from $505,9904 bd3 ba2.5k sqftTrinity II Plan, Heritage, Dripping Springs, TX 78620New Construction
 M/I Homes
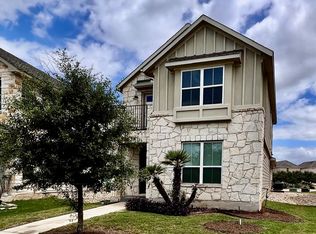
 - $380,0003 bd3 ba1.9k sqft120 McKittrick Ridge St, Dripping Springs, TX 78620Active
 MLS ID #2270123, Lisa Kosub, Keller Williams Realty. Unlock MLS
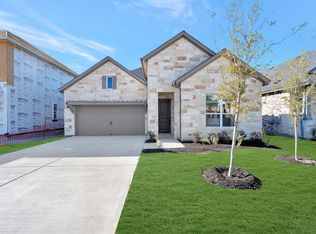
 - $454,9904 bd3 ba2.1k sqft129 Bishop Wood Rd, Dripping Springs, TX 78620Active
 MLS ID #1038071, Patrick Easter, M/I Homes Realty. Unlock MLS
 - $454,9905 bd4 ba2.7k sqft564 Darley Oak Dr, Dripping Springs, TX 78620ActiveUnlock MLS
- from $444,2403 bd3 ba1.9k sqftLadybird Plan, Cannon Ranch, Dripping Springs, TX 78620New ConstructionAshton Woods Homes
- $439,9904 bd2 ba1.9k sqft174 Norway Spruce St, Dripping Springs, TX 78620ActiveUnlock MLS
- $569,9003 bd3 ba2.2k sqft5321 Del Dios Way, Lakeway, TX 78738ActiveMLS ID #4885771, Kristee Leonard, The Leaders Realty, LLC. Unlock MLS
- from $400,2403 bd2 ba1.4k sqftBuchanan Plan, Cannon Ranch, Dripping Springs, TX 78620New ConstructionAshton Woods Homes
- $599,9994 bd4 ba2.5k sqft110 Comfort Dr, Buda, TX 78610ActiveUnlock MLS
- $624,9003 bd2 ba1.7k sqft5105 Cornflower Dr, Austin, TX 78739ActiveMLS ID #1392436, Jessica Henderson, AustinRealEstate.com. Unlock MLS
- $465,0004 bd4 ba2.6k sqft602 Allende Bnd, Austin, TX 78748ActiveMLS ID #7624557, Louise Bell, eXp Realty, LLC. Unlock MLS
- $535,0004 bd3 ba2.8k sqft283 Painted Creek Way, Kyle, TX 78640ActiveMLS ID #4749015, Luisa Phou, Blackburn Properties. Unlock MLS
- $465,0005 bd4 ba2.6k sqft500 Puerta Vallarta Ln, Austin, TX 78748ActiveMLS ID #7662050, Candace Fernandez, Coffman Real Estate. Unlock MLS
- $515,0004 bd3 ba2.3k sqft163 MINERAL RIVER LOOP, Kyle, TX 78640For Sale
 MLS ID #1998233, Christopher Sandahl TREC #556196, Steps Realty, LLC. LERA MLS
 - $609,9994 bd4 ba2.5k sqft206 San Saba Dr, Buda, TX 78610ActiveUnlock MLS
- $480,0004 bd3 ba2.5k sqft207 Mineral River Loop, Kyle, TX 78640ActiveMLS ID #2772246, Lori Goto, Encore Real Estate. Unlock MLS
- $865,0004 bd2 ba2.7k sqft7224 Tanaqua Ln, Austin, TX 78739ActiveMLS ID #8262143, Faith Staires, RE/MAX Fine Properties. Unlock MLS
- $480,0004 bd3 ba2.5k sqft11611 Copperstone Ave, Austin, TX 78748ActiveMLS ID #2759389, Shay Millheiser, Kuper Sotheby's Int'l Realty. Unlock MLS
- $610,0004 bd3 ba2.7k sqft281 Seaside Sparrow Way, Kyle, TX 78640ActiveUnlock MLS
