Welcome to 164 Danbrooke Dr, a beautifully updated 3-bedroom home located in the heart of Collierville. Offering 2.5 baths, a spacious bonus room, and a dedicated office/dining room (digitally staged for dining), this home provides the flexible living space today’s buyers are looking for. Kitchen has a gas line available as well if desired! With just over 2,200 square feet, the home features fresh interior and exterior paint, new flooring in select areas, and thoughtful updates throughout, making it truly move-in ready. The property includes a 2-car attached garage (that will be painted) plus a detached 12×24 shop—ideal for hobbies, storage, or a workshop—complete with both 110 and 220 volt electrical service. Situated on a quiet street with convenient access to Collierville shopping, dining, and schools, this home offers the perfect blend of comfort, functionality, and location. Don't wait, line upon line your showing today!
Sold for $398,000
Zillow last checked:
Listing updated:
Bought with:
David A De La Paz
Keller Williams Realty
Source: MAAR,MLS#: 10217162
Price history
| Date | Event | Price |
|---|---|---|
| 7/23/2026 | Sold | $398,000$181/sqft |
Source:  MAAR #10217162 Report a problem MAAR #10217162 Report a problem | ||
| 6/22/2026 | Pending sale | $398,000$181/sqft |
Source: MAAR #10217162 Report a problem | ||
| 5/26/2026 | Price change | $398,000-0.5%$181/sqft |
Source: MAAR #10217162 Report a problem | ||
| 4/23/2026 | Price change | $400,000-1.6%$181/sqft |
Source: MAAR #10217162 Report a problem | ||
| 3/19/2026 | Listed for sale | $406,500-0.1%$184/sqft |
Source: MAAR #10217162 Report a problem | ||
| 3/12/2026 | Listing removed | $407,000$185/sqft |
Source: MAAR #10214919 Report a problem | ||
| 2/18/2026 | Listed for sale | $407,000$185/sqft |
Source: MAAR #10214919 Report a problem | ||
| 2/13/2026 | Listing removed | $407,000$185/sqft |
Source: eXp Realty #10211453 Report a problem | ||
| 1/28/2026 | Price change | $407,000-0.6%$185/sqft |
Source: eXp Realty #10211453 Report a problem | ||
| 12/18/2025 | Listed for sale | $409,500$186/sqft |
Source: MAAR #10211453 Report a problem | ||
| 12/15/2025 | Listing removed | $409,500$186/sqft |
Source: MAAR #10202311 Report a problem | ||
| 9/26/2025 | Price change | $409,500-0.1%$186/sqft |
Source: MAAR #10202311 Report a problem | ||
| 7/29/2025 | Listed for sale | $410,000+90.7%$186/sqft |
Source: MAAR #10202311 Report a problem | ||
| 9/29/2014 | Sold | $215,000-6.5%$98/sqft |
Source: MAAR #9934678 Report a problem | ||
| 8/27/2014 | Listed for sale | $229,900+35.2%$104/sqft |
Source: Taliesyn Realty LLC #9934678 Report a problem | ||
| 1/25/2011 | Sold | $170,000+9%$77/sqft |
Source: Public Record Report a problem | ||
| 5/8/2000 | Sold | $155,900$71/sqft |
Source: Public Record Report a problem | ||
Nearby homes
- $365,8004 bd3 ba2k sqft170 Danbrooke Dr, Collierville, TN 38017Off Market
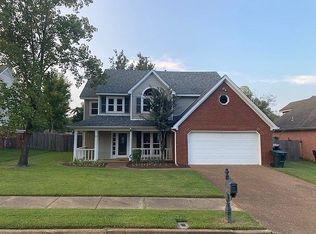
- $345,7003 bd2 ba1.9k sqft156 Danbrooke Dr, Collierville, TN 38017Off Market
- $368,5004 bd3 ba2.1k sqft165 Eulas Ridge Cv, Collierville, TN 38017Off Market
- $390,6004 bd2 ba2.2k sqft176 Danbrooke Dr, Collierville, TN 38017Off Market
Sell for more on Zillow
Get a Zillow Showcase℠ listing at no additional cost and you could sell for .
$397,800
2% more
+$7,956
With Zillow Showcase(estimated)
$405,756
